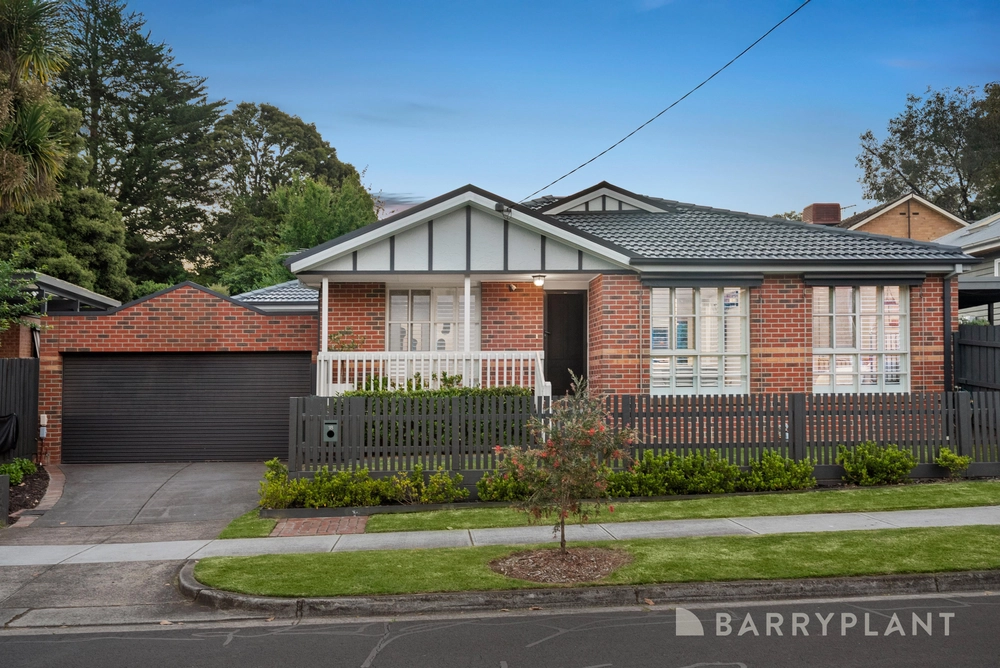
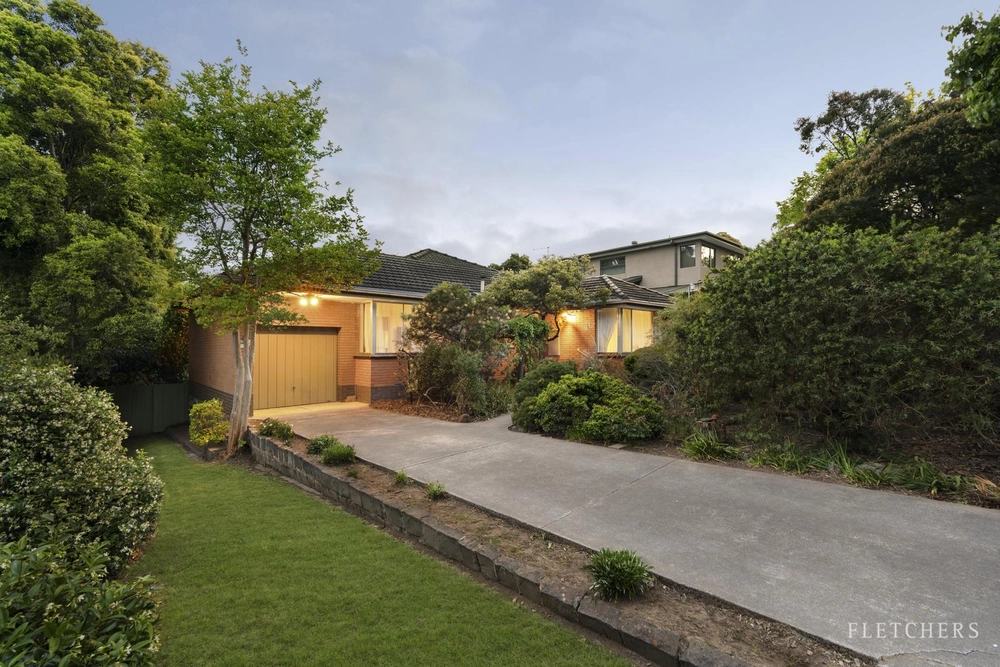
Exceptionally clever design conceals an impressively expansive two storey entertainers’ layout, demurely concealed from the street by a charming suburban cottage façade in a beautiful garden setting. Bound to astonish and delight upon inspection, the true proportions of this immaculately presented home offer an ideal floorplan for larger multi-generational families.
Secluded amidst lush landscaped gardens on an oversized 873sqm block, the home is positioned within a peaceful cul-de-sac just a stroll from the vibrant local Mitcham shopping, restaurant and café precinct, Mitcham Station and Halliday Park.
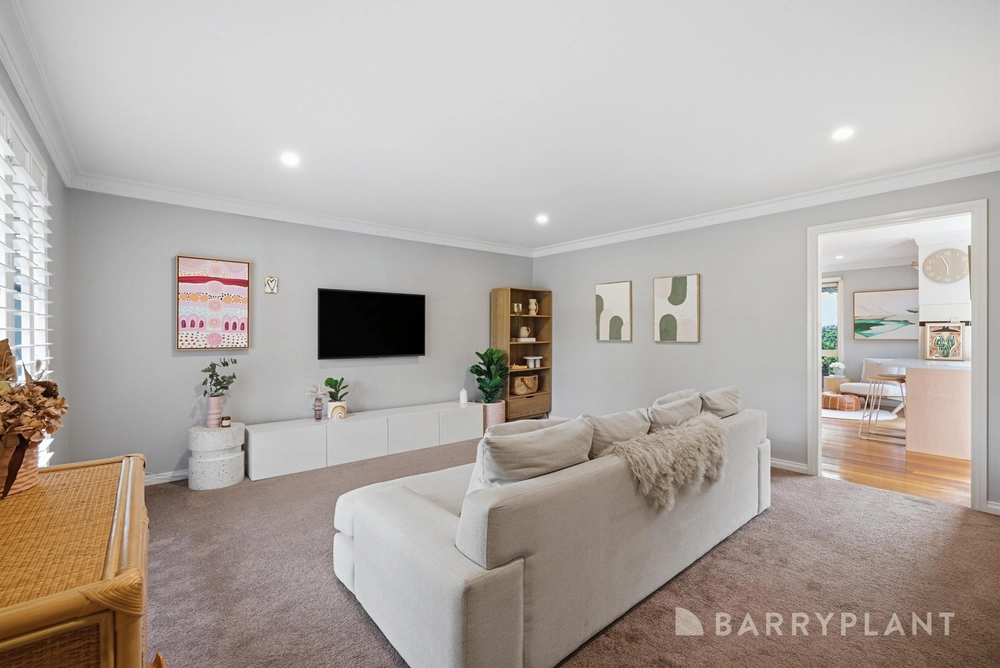
Framed by manicured lawn and leafy established gardens with colourful crepe myrtle and a mature magnolia tree, the home features an elegant formal living / dining room at the entry. Timber framed bifold windows open directly out to the front patio, offering an enchanting private garden haven. A spacious separate family room with Coonara heater is set alongside a large rumpus room / home office, providing flexibility for relaxed family living.
Adjacent, an oversized alfresco area features infrared heating panels, a ceiling fan, inbuilt timber seating and retractable café blinds, ideally laid out for effortless year-round entertaining. A sundrenched patio leads to a bluestone firepit area overlooking a family-friendly lawn, while the gardens also include raised vegetable beds and three citrus trees.
At the heart of the home, a skylit contemporary kitchen comprises stone benchtops, glass splashbacks, a stainless steel 900mm gas cooktop, Fisher&Paykel DishDrawers, and ample storage including a walk-in pantry.
On the main floor, two large bedrooms are set alongside a showpiece contemporary bathroom with a soaring skylight, a frameless glass shower, floor-to-ceiling tiling, excellent storage, a separate baththub, a double vanity and a fully tiled guest powder room.
Elevated on the upper level, two generously proportioned bedrooms include a master with an enviably sized dressing room and a light-filled renovated ensuite.
Featuring hardwood timber flooring, picture rails, evaporative cooling, a gas Coonara heater, extensive inbuilt storage, elegant garden lighting, a Bosch alarm system, a lock-up garden shed, a tandem carport, and three quality roof windows with venetian blinds offering climate comfort year-round, the home also boasts environmentally friendly extras including 15,000 litres of water tanks, a grey water system, and a substantial solar system with two inverters, installed to adequately service the energy needs of the house.
Zoned for Mitcham Primary School and Mullauna Secondary College, nearby trains also offer direct transport to an array of Melbourne’s finest independent schools. Set within easy reach of EastLink and Mullum Mullum bushland, the home provides a superb combination of local bushland and direct city access.


 4 bed
 2 bath
 2 car