15 Thomson Avenue, Rostrevor, SA 5073 - House sold - PropertyMate
Sold on 16 May 2019
The Rostrevor downsizer on leafy Thomson that covers all bases for comfort
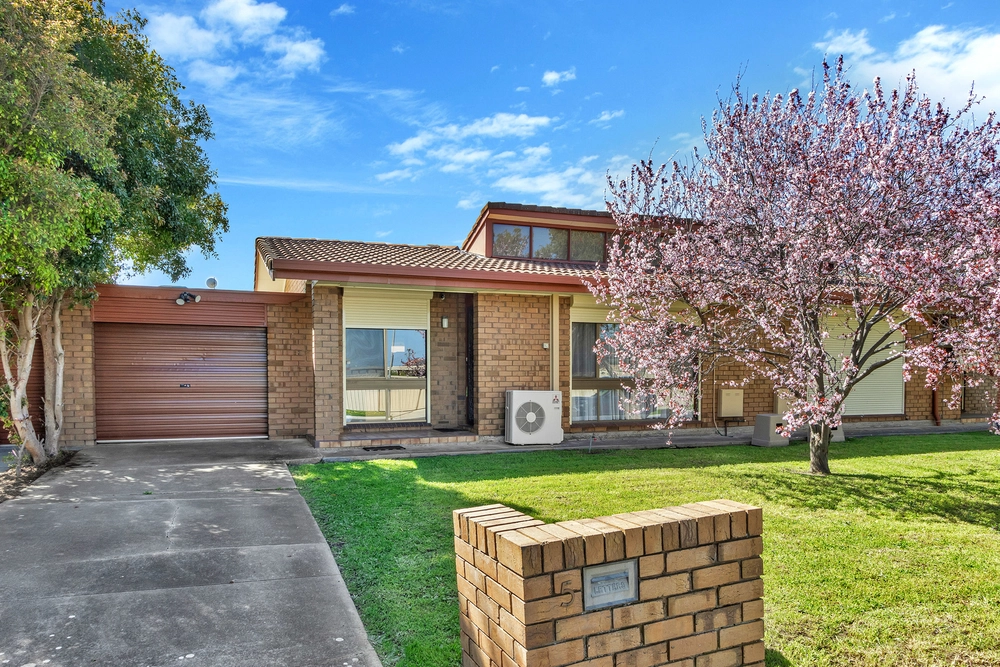
Low maintenance comfort? No worries! This classic three bedroom Rostrevor home set back from the street offers all the security and amenities required for comfortable living.
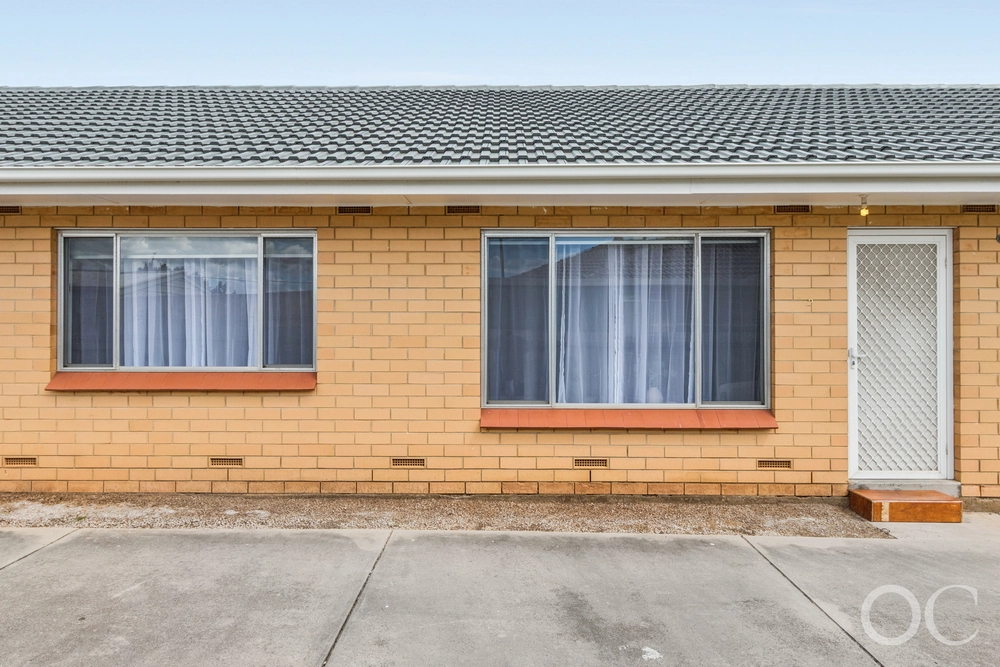
Beginning with a low maintenance front garden and paved driveway, a secure roller door offers lock up garaging with access into the main house. Screen doors protect the front door, plus an external access garage door.
The main, large bedroom suite is illuminated with natural light via a bank of front windows, while the ever-necessary walk in robe and ensuite keep life convenient.
A second generous bedroom fitted with built in robes offers privacy off the central hallway, while reverse cycle air conditioning and carpet make all bedrooms comfortable. Enjoy a separate toilet, main bathroom with bath and fabulous natural light, and generous laundry with handy outside access.
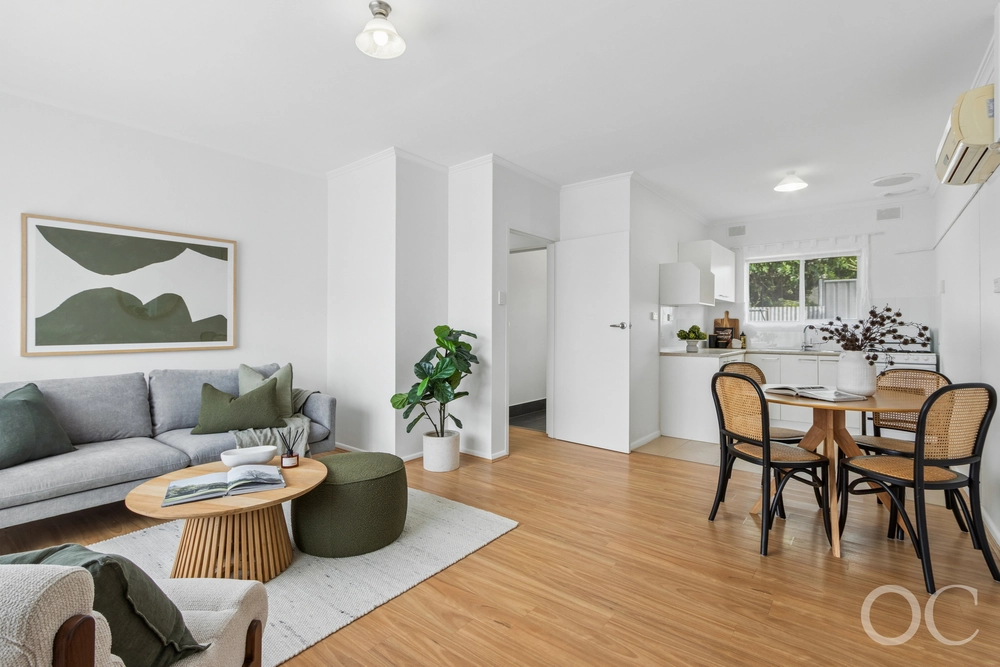
A walk-through lounge room presents the ideal setting for curling up with a book or entertaining friends for morning tea, while moving down the carpeted hall to the open plan living area, all your entertainer's boxes will be happily ticked!
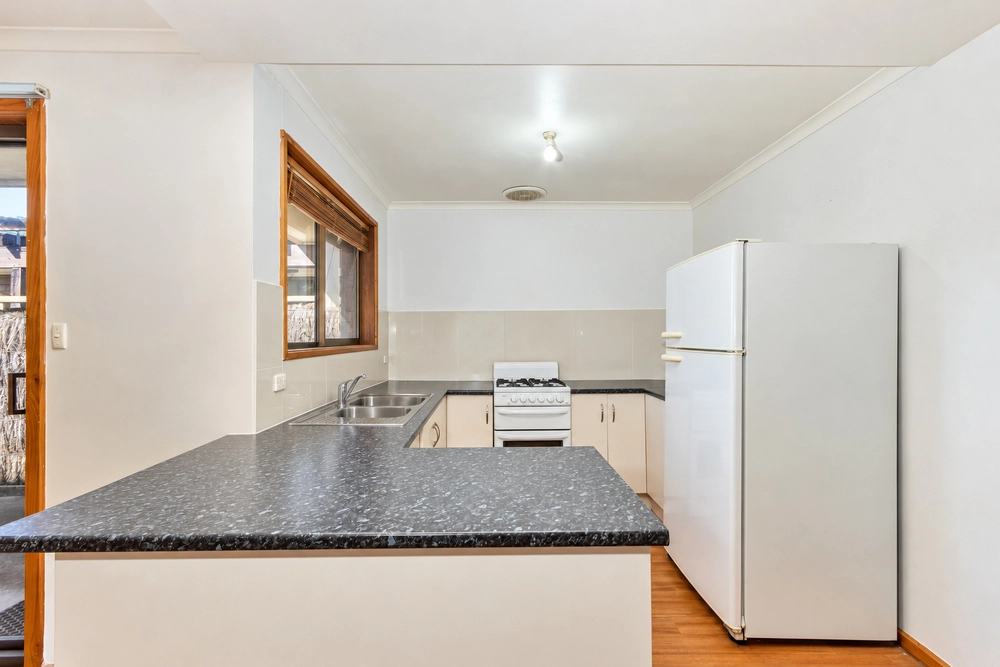
The neutral combo of large marbled tiles and white kitchen cabinetry create the perfect canvas for any style. Dining and family room merge seamlessly into a well-equipped kitchen.
Designer Bosch gas cooktop and dishwasher, plus double sink make execution of even the most complex recipes a breeze. A large pantry allows you to stash away all the excess and keep your sizeable benchtop free for fruit bowls and meals in progress.
Rear gardens are supplemented by garden shed and shade, while a paved rear verandah connects opens up the family room via sliding doors in warm weather.
Take advantage of: - Ducted reverse cycle air conditioning - Gas hot water system - Chubb security alarm system - Automatic watering system to front and back garden - Easy access to Newton Village shopping centre - Timely commute to Rostrevor College and Stradbroke Schools
Easy breezy Rostrevor living is now within arms reach. Enjoy the Eastern suburbs perks, plus the beauty of the foothills; just 10km to the city!
Specifications: CT / 5829/929 Council / City of Campbelltown Zoning / R'4 Built / 2000 Land / 328m2 approx Frontage / 9.53m approx Council Rates / $1,347.55pa SA Water / $181.24pq ES Levy / $248.75pa
All information provided has been obtained from sources we believe to be accurate, however, we cannot guarantee the information is accurate and we accept no liability for any errors or omissions (including but not limited to a property's land size, floor plans and size, building age and condition) Interested parties should make their own enquiries and obtain their own legal advice. Should this property be scheduled for auction, the Vendor's Statement may be inspected at any Harris Real Estate office for 3 consecutive business days immediately preceding the auction and at the auction for 30 minutes before it starts.


 3 bed
 2 bath
 1 car