15 Webb Street, Warrandyte, Vic 3113 - House sold - PropertyMate
Sold on 24 November 2023
A short walk to everything!
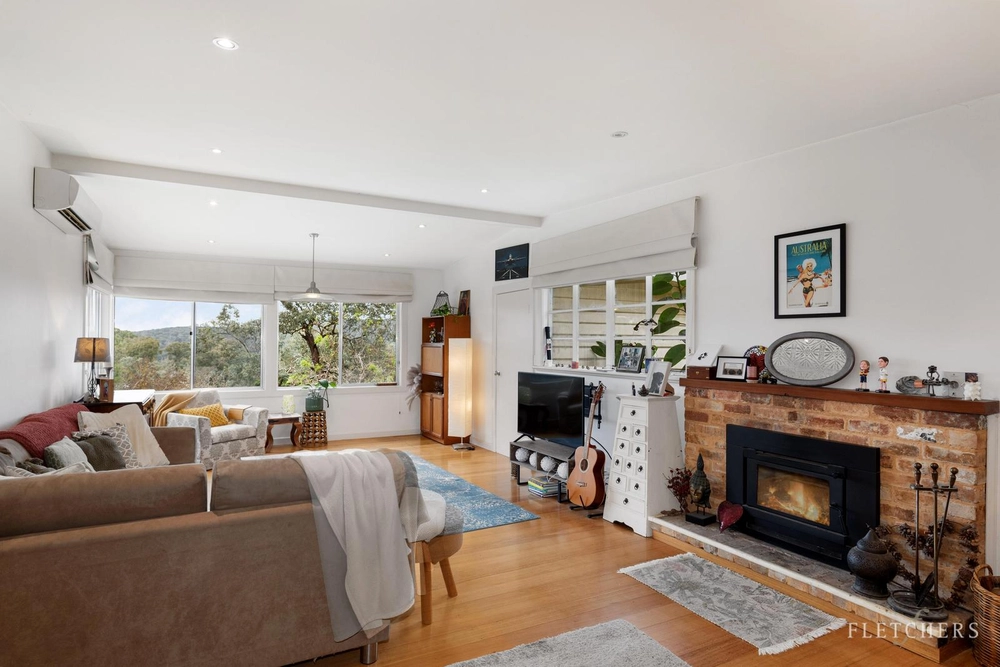
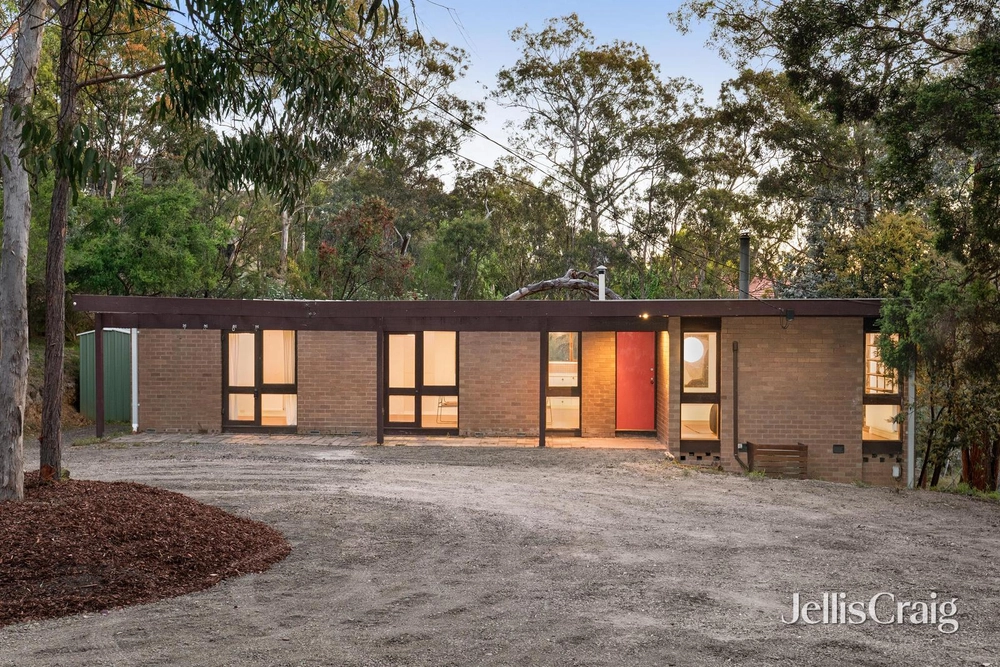
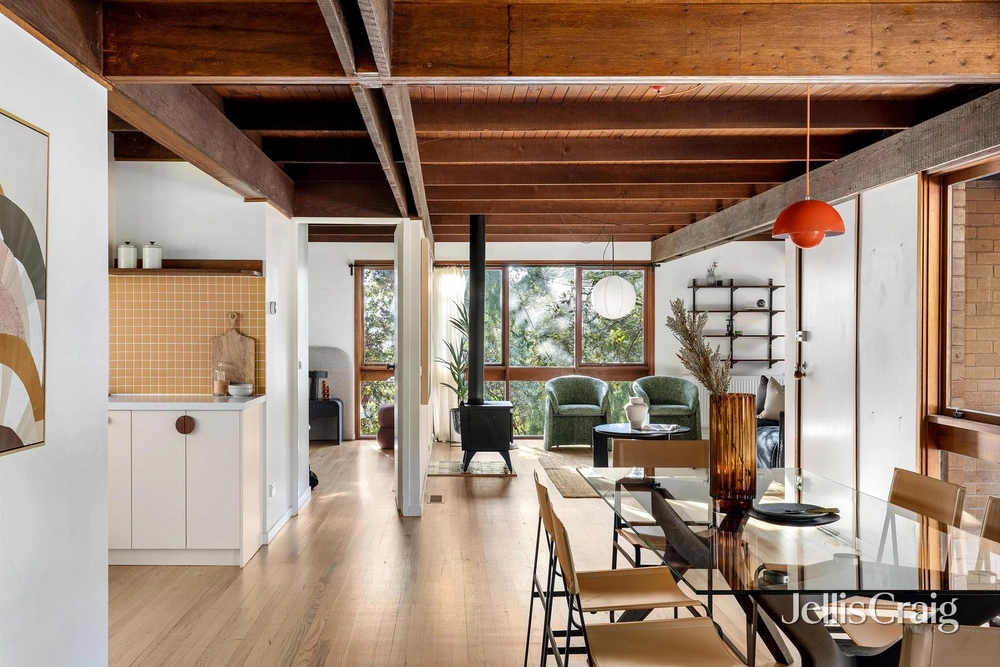
SOLD by Jellis Craig. Set in one of the finest streets in Warrandyte, this wonderful home is guaranteed to excite the senses with its bush backdrop and soft chorus of local birdlife. A leisurely stroll from the Yarra River and the eclectic mix of shops, restaurants and cafes of Warrandyte Village, the well-designed floorplan reveals a spacious lounge and dining room, stepping through to a comfortable family room that opens to a side balcony. The tastefully appointed kitchen is the heart of the home, featuring a gas cooktop, wall oven and plenty of storage space.
Family accommodation comprises the light-filled master bedroom with elevated bush vistas, a walk-in robe and ensuite, paired with a home office and two additional bedrooms that share a main spa bathroom. Head downstairs where you will find a 4th bedroom with private deck access, and a large rumpus room that gives kids of all ages their own private hang-out space.
The open-air deck is bathed in northerly sunshine and enjoys the beautiful bush surrounds, alongside a paved alfresco zone that’s ideal for larger social gatherings. Property highlights include 6-star ducted heating, evaporative cooling, modern flooring, lower-level workshop/wine cellar and a large under house storage area, a garden shed, herb garden, a selection of fruit trees and off-street parking.
Take full advantage of all the amazing lifestyle amenities this suburb has to offer, whether you’re enjoying a stroll along the Yarra River Trail with the dog and a hot cup of coffee, a counter lunch at Grand Hotel or exploring one of the many local parks. The home is also zoned for Warrandyte Primary and High School, and a short distance from The Pines and Goldfields Shopping Centres, bus services to elite private schools and some incredible local restaurants and cafés.


 4 bed
 2 bath