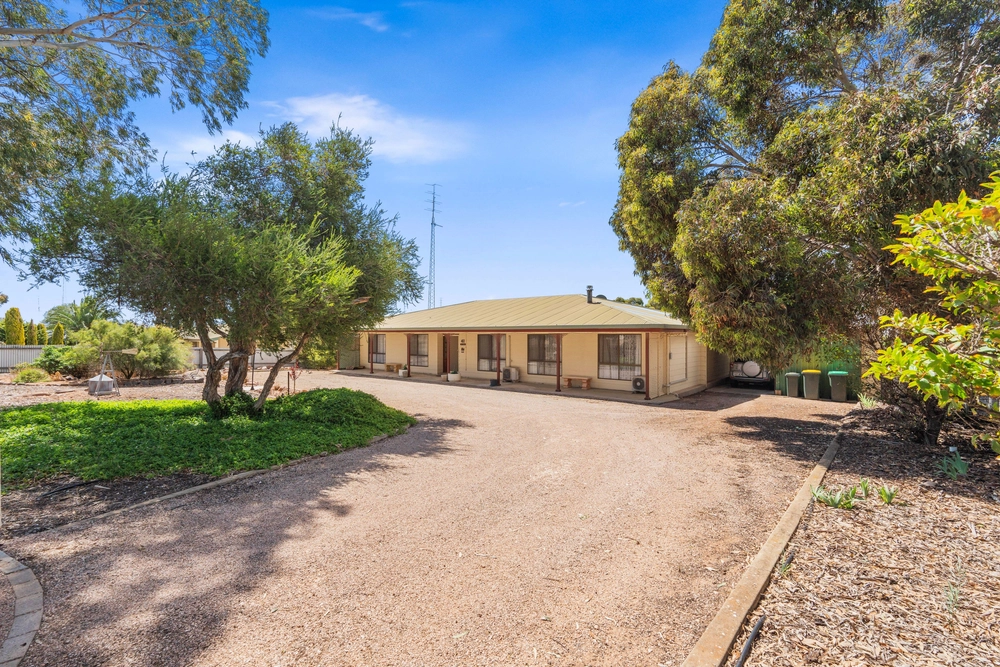
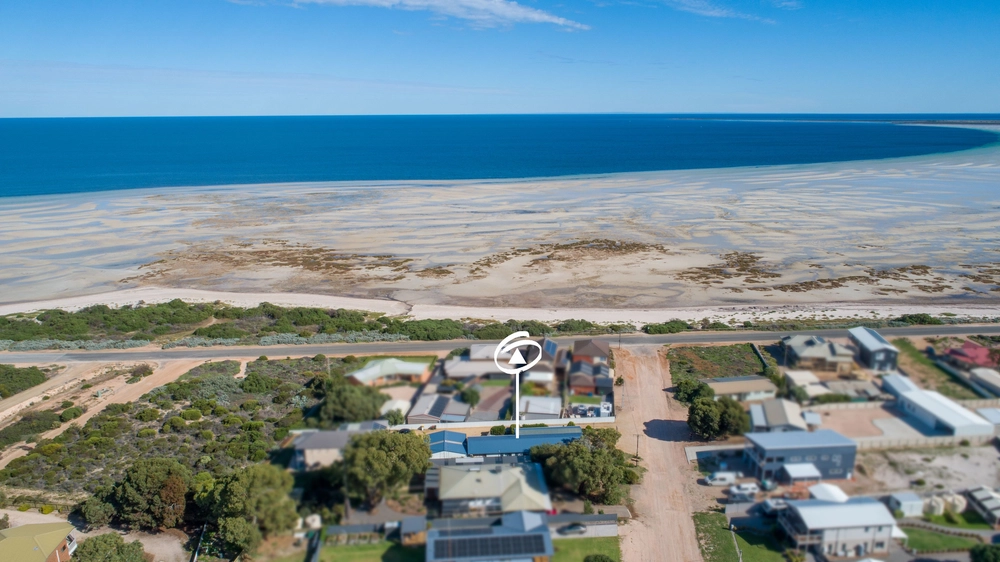
Walking into a home and discovering the thoughtfulness of the design is a real pleasure. This really is a home that you will want to walk through to get the full impact of the many features and the layout. Designed by the current owners to offer complete living as a single storey home but to have the upstairs gem with a living room, a retreat or theatre room or fourth bedroom and the wonderful balcony with its distant views out to the water and sunsets in the bay, as well as the surrounding farm land.
The downstairs consists of a large open plan area which includes the family, dining and kitchen. This spacious area has the beautiful eco timber flooring called stringy bark which brings a natural beauty to this lovely open space. The kitchen has a large walk-in pantry with ample shelving. There are also many cupboards and drawers, gas cooktop, electric wall oven, microwave provision, dishwasher and plumbed water to the fridge cavity. The clever use of windows and sliding doors brings beautiful light into this kitchen, it would be such a pleasure to cook in.
Continuing downstairs there are three bedrooms, the master is very large and has a walk-in robe and an inviting ensuite with double vanity, toilet and large shower. The other two bedrooms are sized well and have the robe provisions built into the rooms. The 3-way bathroom has lovely neutral tonings which would allow for a touch of colour depending upon your mood or season. The laundry has a long bench with cupboards and an inset trough. The double garage under the main roof has direct entry into the entrance hall of the home.
Upstairs there is a great space with the beautiful timber floor that would lend itself to be used for a pool table or retreat area to entertain guests while walking out onto the balcony. There is a second toilet upstairs for your comfort for when havins few drinks up here. Also to add appeal there is a wet bar that could be used as a kitchenette with space for a bar fridge or slim fridge; such a great addition. There is also a carpeted room that was established for a home theatre but could easily be used for the guest room or fourth bedroom.
Comfort within the home is again well planned. The home is fully insulated, including all internal walls. Downstairs is full brick and upstairs is a rendered thermo-panel offering fantastic insulation for both hot and cold weather. Downstairs has fully ducted reverse cycle air conditioning with zone controls. Upstairs has a reverse cycle split system air conditioner. Your comfort has been well catered for.
Outside there is a long list of extras that make this worth looking at. To start with there is a triple concreted driveway leading to the double garage under the main roof and to the gates leading past the home to the 9m x 5m colorbond shed with 3.1m clearance, power and fully concreted. Such a great spot to secure your prized boat or caravan. There is also a large flat area for another park and potentially a protective lean-to could be added adjacent to the double garage. There is a large alfresco which is well protected from the prevailing south westerly winds, such a great spot for BBQ’s on balmy summer nights.
This home was only built in 2014 by Wahlstedt Quality Homes of Moonta, a well respected and award winning builder. The steel framed home with its 2.7m ceilings and a classy finish will not disappoint.
Come and see how this wonderful home could match up for you and your family. Ring Tim Hosking 0419 168 989 for a private viewing, open inspections will be also made available.
HARRIS on the Copper Coast, “doing things differently”.
Specifications:
CT / 6015/57
Council / Copper Coast
Zoning / R
Built / 2014
Land / 706m2
Frontage / 19.98m
The accuracy of this information cannot be guaranteed and all interested parties should seek independent advice.
Cashback estimates are indicative and subject to LendUs terms and conditions. Repayments are a guide only.
 4 bed
 2 bath
 3 car
You May Also Like
Similar homes near this one.