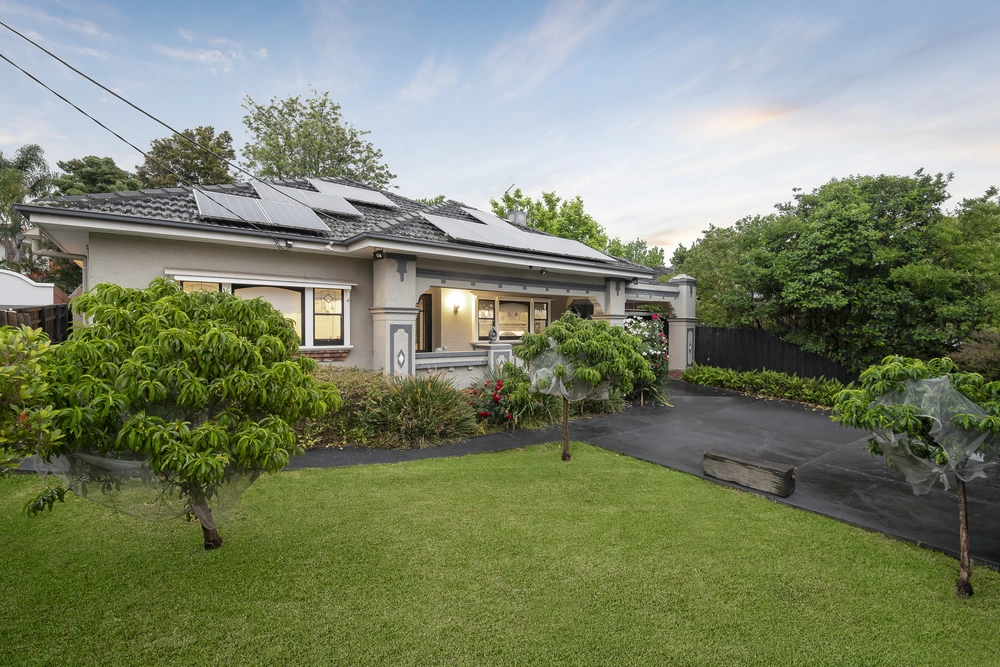
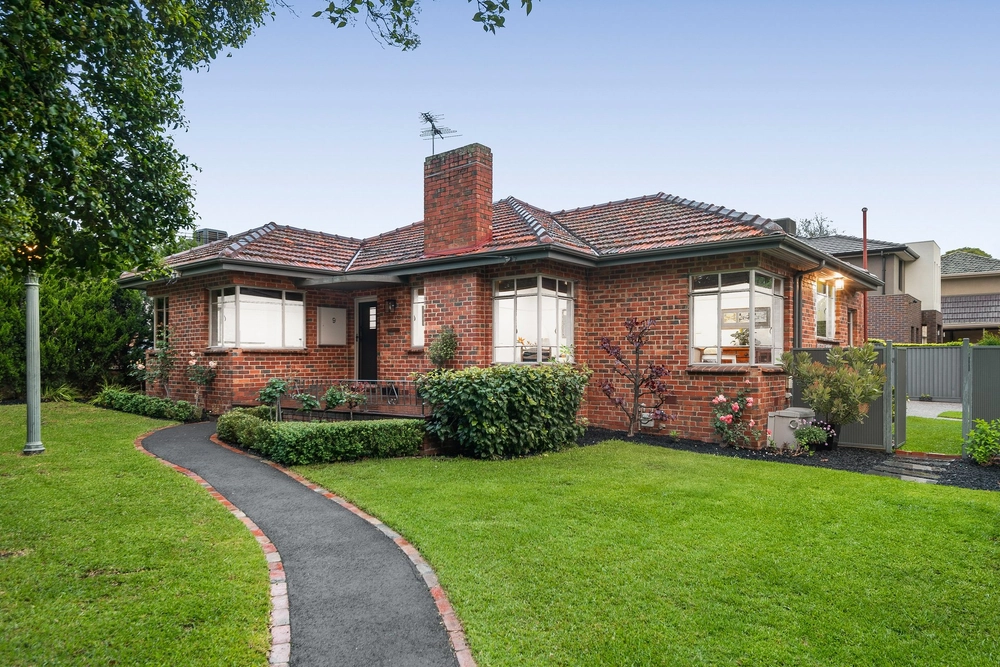
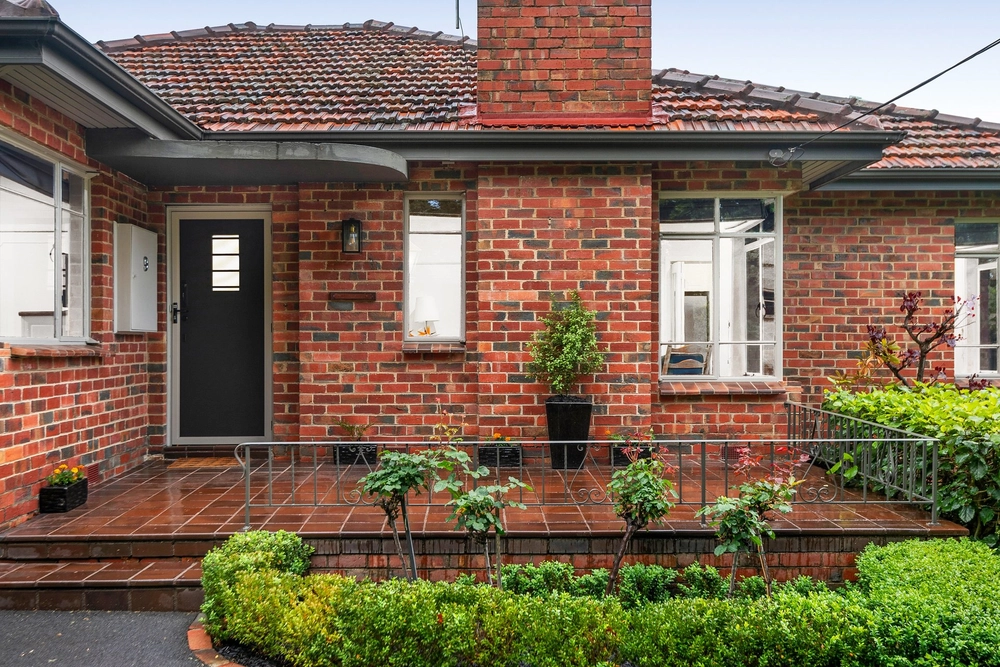
On a substantial 780sqm approx. allotment, unmatched peace, privacy and position introduces this elegant double-fronted c1920’s period residence relishing an expansive street frontage, well-suited to large scale entertaining and zoned family living, with scope to renovate if desired (STCA). Set well back from a solid brick street front and double layered security gates, lavish proportions and ornate period detail define formal living and dining rooms, accentuated by bay windows, timber floors and soaring ceilings. A grand foyer centres the home, flowing effortlessly through to a central stone island kitchen with ample storage, induction cooktop and Miele appliances, accessing a secondary meals area, catering to the needs of the entire family. Three light filled bedrooms offer versatile accommodation, the master comprising built-in robes and northerly outlooks. Sprawling alfresco entertaining delivers complete and utter privacy within treelined surrounds, featuring a swimming pool and spa. Includes a spacious central bathroom with in-built bath, ducted heating and cooling, reinstated roof, sensor security system, leadlight windows, rear right-of-way access, garage and ample off-street parking within automated gates. Enjoy unmatched family excellence complete with a north facing undercover veranda, superbly situated steps from High Street trams, Central Park, and train stations - Glen Iris and Gardiner. Within close proximity to the M1 freeway, Glenferrie Road shopping/dining and a host of esteemed schools such as Sacre Coeur, Korowa Anglican Girls School, Caulfield Grammar and De La Salle College.


 3 bed
 1 bath
 5 car