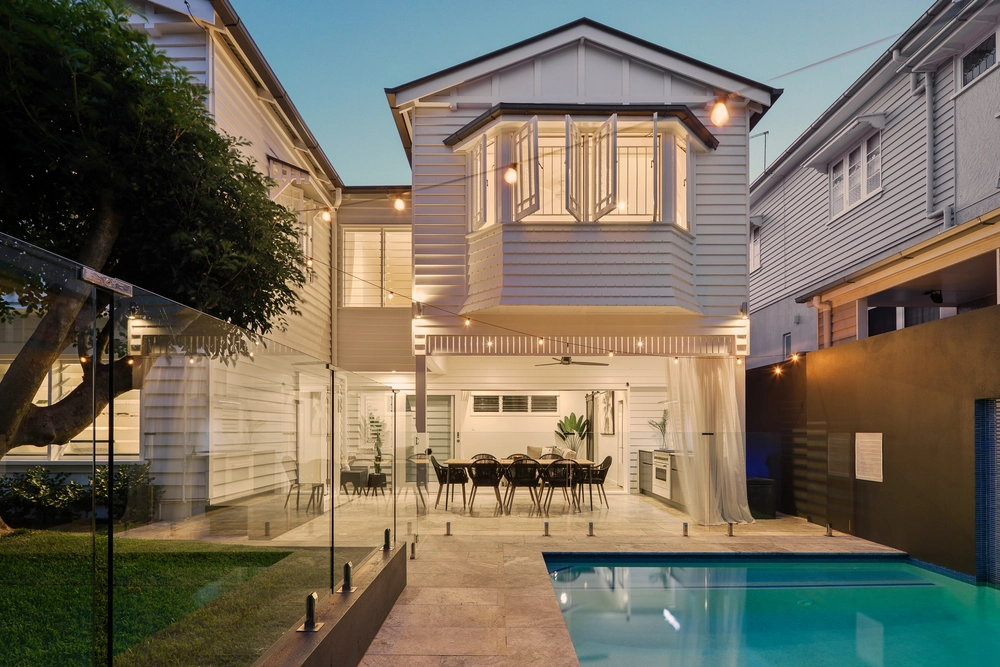
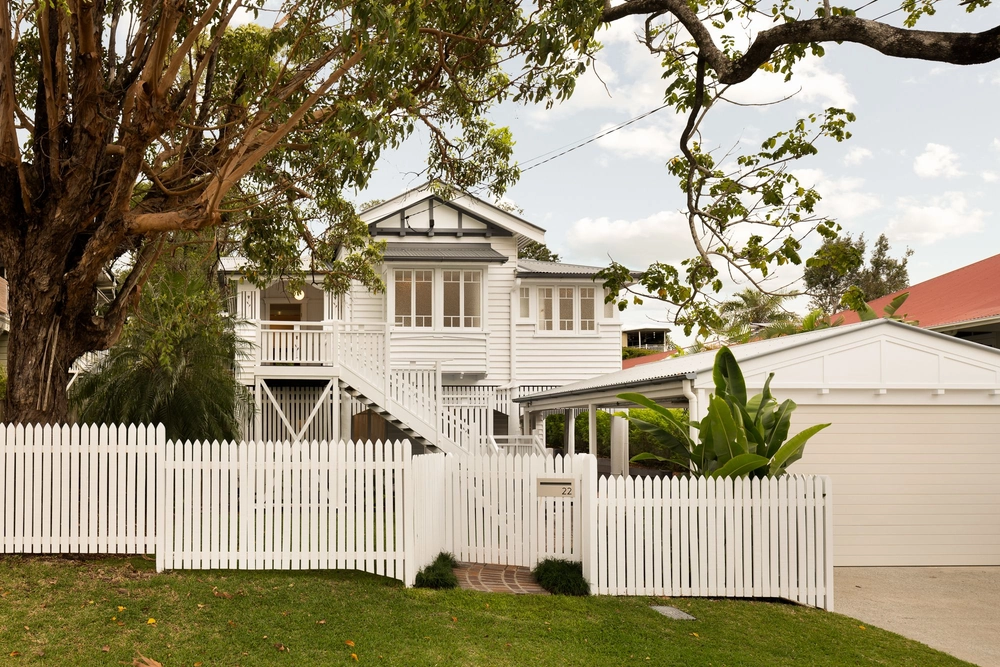
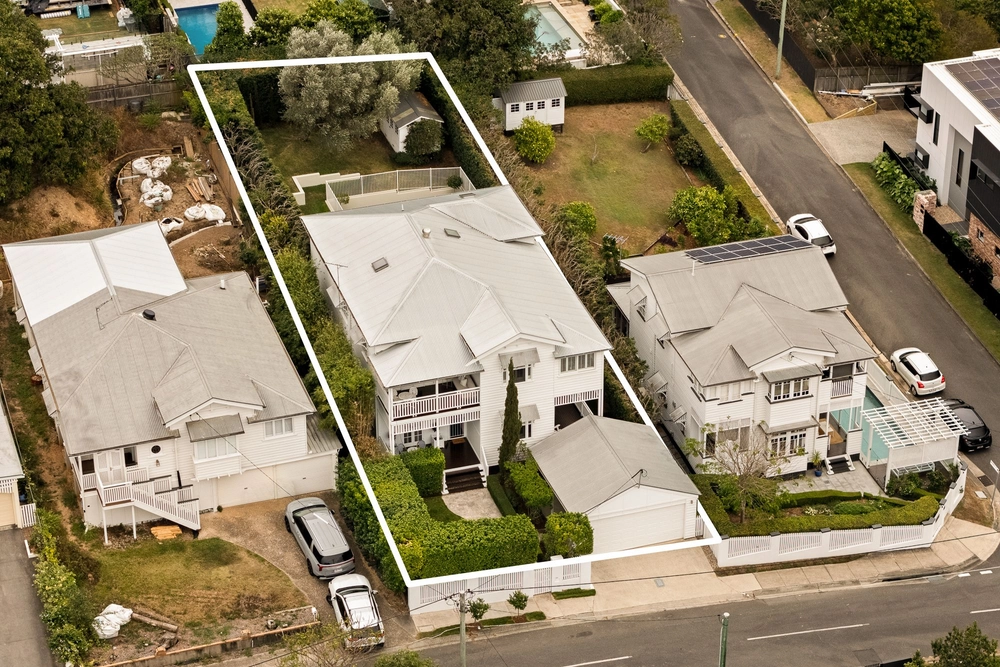
This private and spacious North facing replica Queenslander is located in one of the most sought after pockets of exclusive Grange. Located in a tree lined peaceful street this home sets a standard of living from the moment you arrive.
As you enter through the front gate, meander past the manicured gardens, up the front stairs and through the homes front door into the traditional long hallway youre met with an abundance of natural light and it becomes evident how much love, care and thought has gone into creating this beautiful family home.
Located within the much hyped Wilston state School catchment and only moments walk to bus stops, train stations, shopping options, exclusive private schools, bikeways and some of the norths best parks this beautiful charm filled family Queenslander has it all.
Boasting VJ walls, polished timber floors, timber casement windows and bi folding timber doors, this home has a fluid yet separated design. This home Features:
-4 Bedrooms
Bedroom one is the homes Master Bedroom. This large light filled space is located upstairs and with views over the private front veranda and garden to the north. This room features
>polished timber flooring,
>custom walk-in robe,
>en-suite,
>ceiling fan,
>wall mounted TV,
>timber planation shutters,
>roll down blinds,
Bedrooms two is also located upstairs, this good size room features
>polished timber flooring,
>ceiling fans,
>double built in wardrobe,
Bedrooms three and four are located downstairs and feature
>polished timber flooring,
>ceiling fans,
>built in wardrobes,
>timber plantation shutters,
>roll down blinds,
>Crimsafe screens,
-3Bathrooms
Bathroom one is large and is located upstairs featuring
>lots of natural light,
>toilet,
>single vanity with mirror above and custom storage below,
>bath with shower above,
Bathroom two is located downstairs and features
>toilet,
>large shower,
>single vanity with mirror above,
Bathroom three is the en-suite to the master bedroom and features
>shower,
>feature single vanity with mirror above and custom storage below,
>toilet,
-Kitchen
The well-appointed, centrally located, kitchen is positioned as to be able to entertain or prepare meals whilst still watching the kids playing in any of the multiple living rooms, back deck, or backyard and features.
>large benchtop space,
>polished timber flooring,
>custom cabinetry,
>large walk in pantry,
>servery window to back deck,
>stainless steel appliances,
>electric 4 burning cooktop,
>stainless steel dishwasher,
>breakfast bar seating for 3 people,
>timber bi-folding doors onto back entertainers deck with pull out fly screen,
>large fridge space,
-Living/Entertaining
The home features a variety of living, dining and entertaining areas to meet all of the familys needs including
The large living/family room is conveniently located in the home next to the kitchen and dining area and with access directly to the outdoor living area and back yard through the custom bi-fold doors with sliding fly screen. Features include
>split system air conditioning,
>polished timber flooring,
>roll down blinds,
Dining area with an abundance of natural light is located next to the kitchen and features
>views over the outdoor entertainers deck to the backyard and beyond,
>polished timber floors,
Large light filled lounge/childrens living room, is located downstairs featuring
>polished timber flooring,
>access to outside,
>Crimsafe screens,
>roll down blinds,
Study/reading area is located next to the living, dining and kitchen areas and features
>polished timber floors,
>storage cupboard,
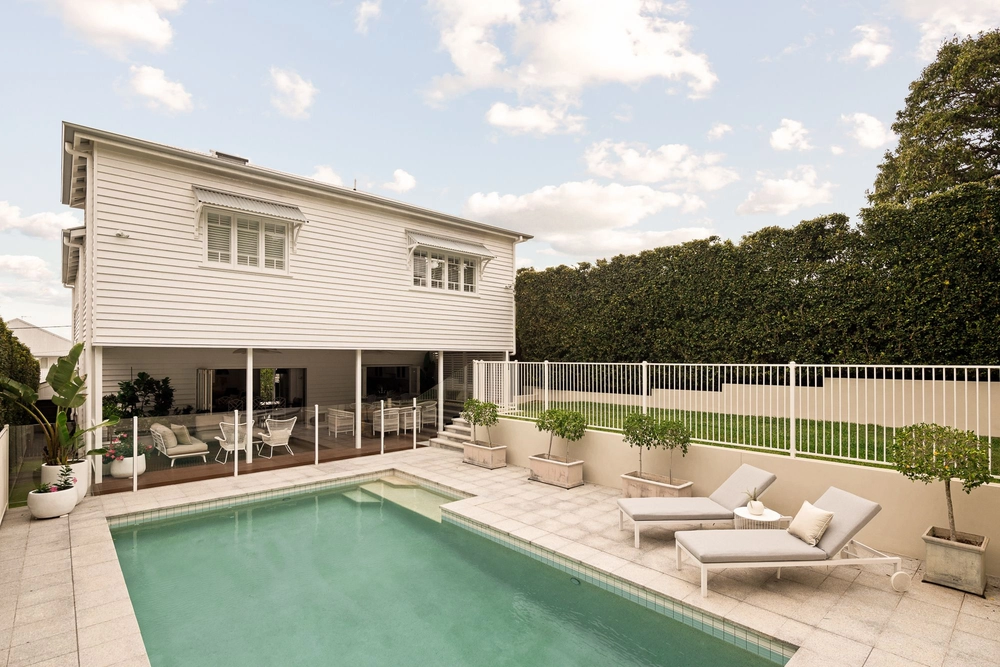
Large upstairs undercover entertainers deck is located overlooking the private backyard and with access directly from the living room, dining area and kitchen for ease of entertaining. Featuring
>seating and dining areas,
>privacy screens,
>ceiling fan,
>servery window to kitchen,
>power,
with access off of the living room and kitchen and overlooking the large back yard this space is perfect for the kids to entertain their friends or to relax in the hammock and read a book on a lazy Sunday.
Additional living spaces include the upstairs front veranda perfect for an evening glass of wine while watching the sunset and the birds playing in the trees.
-Laundry
The large internal laundry is located downstairs and features
>double storage cupboard
>lots of bench space
>large deep sink
>crimsafe on window
>access to outside via sliding door in adjoining lounge
The large family and pet friendly backyard is fully fenced and features a kids play fort with sand pit, swings and a slide all while still leaving an abundance of space for the kids to kick a football, ride their bikes or play games.
This beautiful family home has been built with ease of living and privacy in mind and extra features include, a 3kw solar power system, remote garage, additional secure parking off street for two cars, large lockable under house storage space.
With this homes location, privacy and features it will not be available long so dont miss your opportunity to inspect this truly beautiful Grange residence while you can. So call today and arrange a private inspection or make sure you pencil in the first weekends open homes as a stately residence of this calibre will not be overlooked by the astute buyer.
Disclaimer
This property is being sold by auction or without a price and therefore a price guide can not be provided. The website may have filtered the property into a price bracket for website functionality purposes.
Cashback estimates are indicative and subject to LendUs terms and conditions. Repayments are a guide only.
 4 bed
 3 bath
 2 car
You May Also Like
Similar homes near this one.