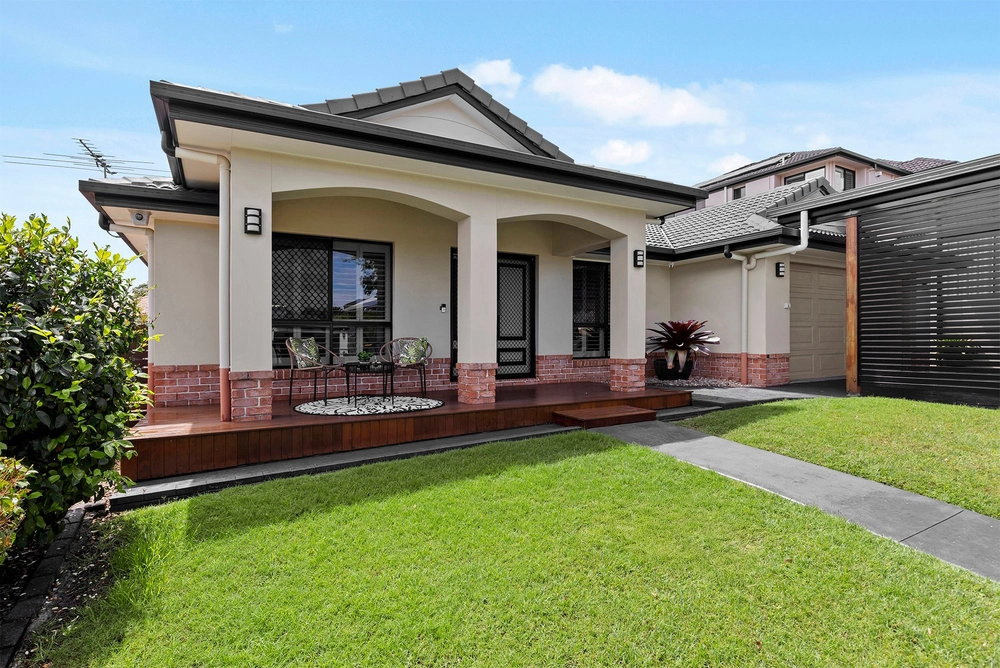
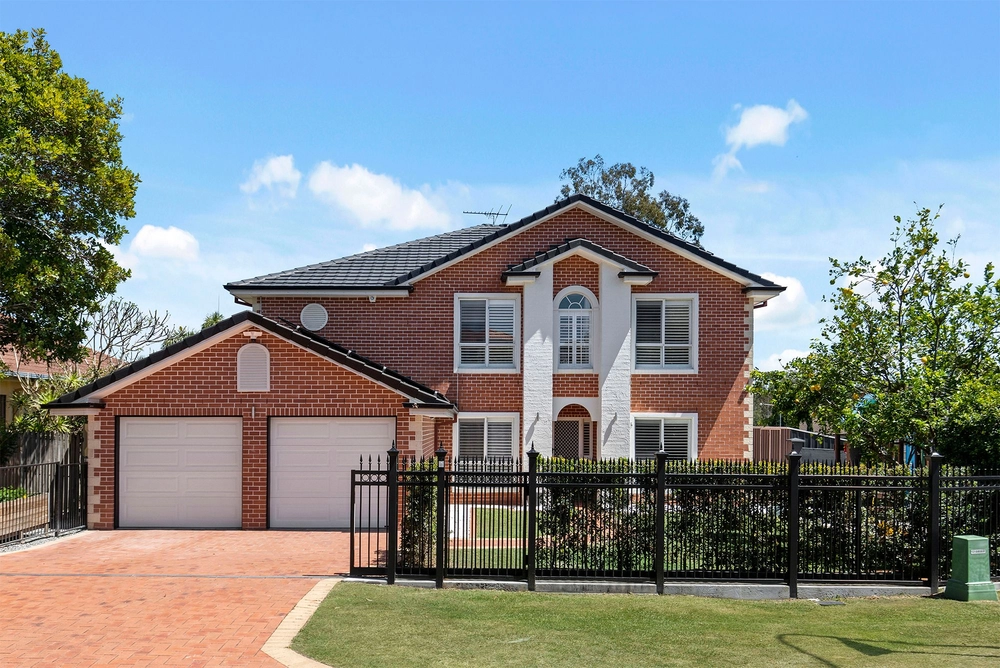
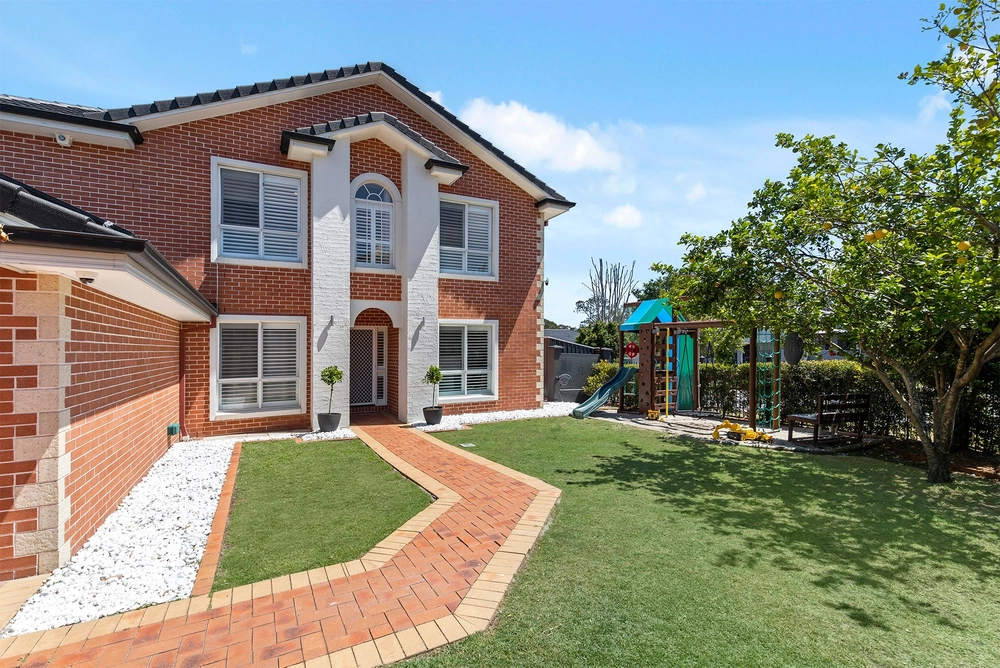
From the moment you arrive and walk through the external security gate to the home's feature double doors and beyond to the formal entry foyer with soaring 3.9m ceilings, extra wide hallway with custom picture/art recesses, it becomes evident how much love, care and thought has gone into creating this spectacular modern family abode.
With only one neighbour and surrounded by parkland this home meets the needs of any family.
- 5 Zoned ducted air-conditioning throughout
- Security System
- Intercom to front security gate
- Vacumaid
- Beautiful outdoor living spaces overlooking the pool and parkland reserve behind
- 5 bedrooms plus Study
> Spacious, carpeted master with walk-in-robe, ceiling fan and ensuite, with security screens perfect for enjoying the natural breezes from over the parkland.
> Bedroom 2 offers plenty of natural light and treed views over the parkland beside, mirrored built-in-robe, timber plantation shutters, security screens, ceiling fan and carpeted floors
> Bedrooms 3 and 4 are both the perfect size for a teenager to fit a bed plus desk and offer security screened windows with treed views over the parkland beside, mirrored built-in-robe, ceiling fan, timber plantation shutters and carpeted floors
> Bedroom 5/study is the perfect home office, guest bedroom or ideal for a teenager just wanting some extra space and offers custom cabinetry, timber plantation shutters and security screens.
> Study/Playroom is located directly off the living area and features custom built cabinetry, timber plantation shutters, security screens and sliding door for peace & quiet
- Two wonderfully crafted bathrooms
> The ensuite offers feature basin vanity with custom cabinetry creating plenty of storage, seamless glass and chrome shower, raised soaker spa bath, timber plantation shutters, oversized vanity mirror and floor to ceiling tiles.
> The main bathroom boasts chic feature cabinetry, floor to ceiling tiles, timber plantation shutters, spa bath, vanity mirror plus glass and chrome shower that will satisfy the minimalist in anyone. The separate toilet also boasts quality tilework and a second vanity with storage is located perfectly outside of the main bathroom for the early morning rush with a large family.
- The chef's kitchen is located in the most central position in the home so that the resident chef is not isolated from any of the action. Overlooking the outdoor area, living and dining areas and the Study/kids play room it boasts:
> Double Smeg pyrolytic oven
> Smeg 5 burner gas cooktop
> Feature coloured tile splash back
> Fisher and Paykel double draw dishwasher
> Range-hood
> Family sized pantry with sensor light
> Granite benchtops with a plethora of bench space
> Feature centre stone caped island bench with breakfast bar seating for four
> Quality cabinetry and an abundance of storage and drawer space
> Oversized fridge cavity
> Bar/Coffee station servicing the kitchen, dinning, lounge and outdoor living spaces with granite > benches custom cabinetry and glass display shelving
- The multitude of living areas can accommodate any size family, with the kitchen, dining and living areas flowing effortlessly through sliding stacker doors with crimsafe screen to the large undercover outdoor sitting area, featuring TV, ceiling fan and partially enclosed with plantation shutters for privacy and all year round entertaining all whilst overlooking the pool and reserve behind.
- Also outside we have the undercover dinning area with a peaceful aspect overlooking the trees of the parkland behind
- The formal lounge and dinning rooms are perfectly located with views over the swimming pool and feature timber flooring and custom built library shelving
- The swimming pool is the perfect place to cool off on a hot summer day.
- Double lockup garage with auto door- extra depth, custom storage cupboards, add to the prestige and warmth of this home's street appeal.
- Laundry with custom built hanging racks, cupboard space, security screen to enable dryer ventilation and direct access to the outside hanging area.
- Water tanks for garden watering
From the moment you enter the lobby of this home t is obvious how far above the rest this residence truly sits.
To truly appreciate the intricate details and features of this home you must inspect, so call today and arrange a private inspection or make sure you pencil in the first weekend's open homes as a stately residence of this calibre will not be overlooked by the astute buyer.
Disclaimer
This property is being sold by auction or without a price and therefore a price guide can not be provided. The website may have filtered the property into a price bracket for website functionality purposes.
Cashback estimates are indicative and subject to LendUs terms and conditions. Repayments are a guide only.
 5 bed
 2 bath
 2 car
You May Also Like
Similar homes near this one.