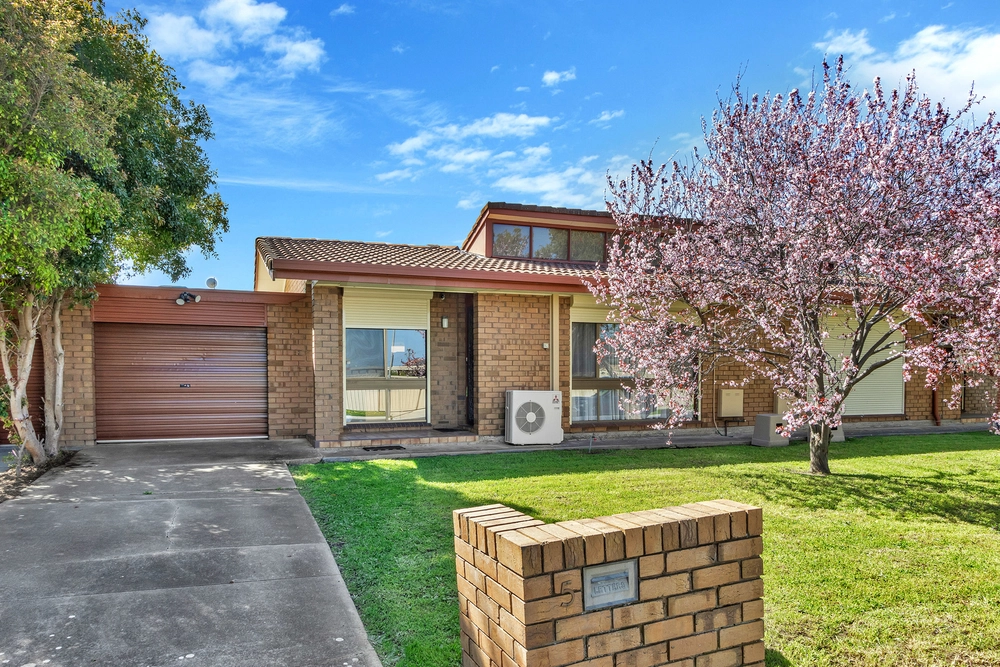
Easy on the eye and even easier on your busy schedule, this crisp courtyard home has a way of doing the simple things well, while always keeping you so well connected to convenience and leisure on the doorstep of Black Hill conservation Park and Newton Village shopping precinct.
Built in 2003, a 3-bedroom home that was subtly inspired by the character homes of yesteryear is very much contemporary in everything it does - designed for those downsizing in retirement, upgrading to start a family or firmly focused on a kid-free career.
Like most homes of its era and locale, a long footprint reveals more space than you bargained for, a front master bedroom with a walk-in robe and ensuite, room to keep your pride and joy gorgeous and garaged, expansive open-plan living, and an alfresco exclamation mark.
Along the way discover that light-grabbing central courtyard and two bedrooms and a main bathroom the kids, grandchildren or weekend stragglers can call upon with instant ease at the home's heart.
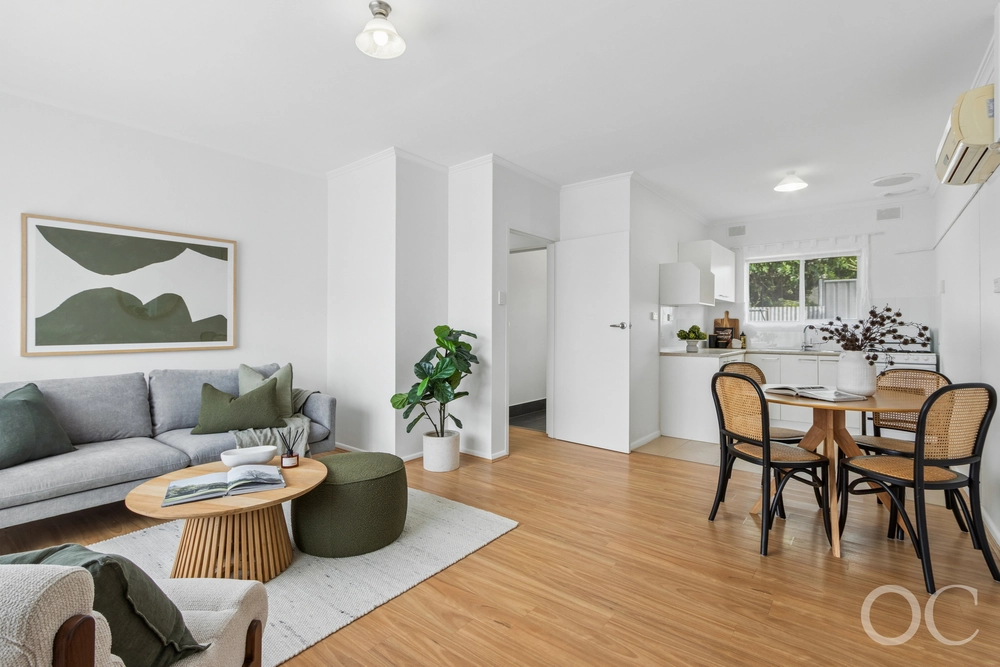
Then it all just opens right up where a tiled living room feeds an alfresco pavilion and will find room for your dining set, couches, coffee table and big screen TV - with room to spare.
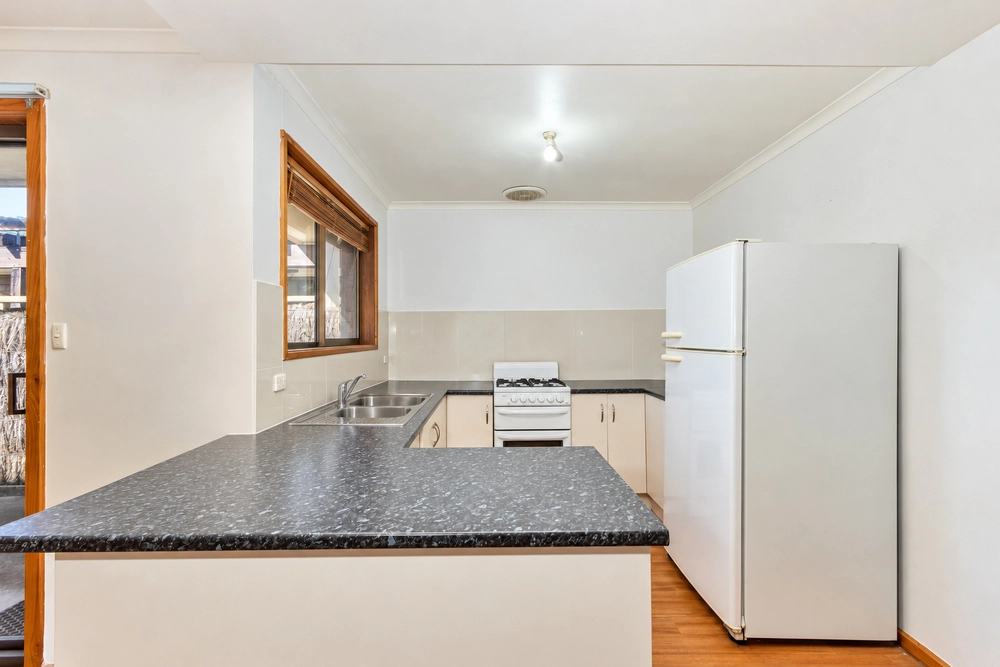
When a quick meal at one of Rostrevor's many pizza bars or traditional restaurants aren't on the menu, this kitchen - boasting a Bosch dishwasher, Nobel oven/gas cooktop, and breakfast bar - will happily oblige.
Easy to clean means more time to walk those magic trails, take the O-Bahn to town, tackle Thorndon Park's epic playgrounds or simply lay about the house. A nice house at that.
More reasons why we love this home:
- North facing yard offers great privacy
- Located at the end of a quiet cul-de-sac
- Ducted reverse cycle heating and cooling
- Single lock-up garage remote Panelift door
- Good sized garden shed (4.8m x 2.5m) with concrete, lighting and 240V electrical outlets
- Great use of space - built-in robes to bedrooms 2 and 3
- Separate laundry
- Quality carpets to all bedrooms
- Neatly presented low-maintenance gardens
- Tub and walk-in shower to main bathroom
- Modern down lighting and 2.7m high ceilings
- Just a short drive from Thorndon Park Primary School and Saint Ignatius' College
- Close to bus stops for easy, car-less access to the CBD
- And so many more
Specifications:
CT / 5910/391
Council / City of Campbelltown
Zoning / R/4
Built / 2003
Land / 352m2
Frontage / 8.84m
Council Rates / $1,668pa
SA Water / $204.57pq
ES Levy / $136.45pa
All information provided has been obtained from sources we believe to be accurate, however, we cannot guarantee the information is accurate and we accept no liability for any errors or omissions (including but not limited to a property's land size, floor plans and size, building age and condition) Interested parties should make their own enquiries and obtain their own legal advice. Should this property be scheduled for auction, the Vendor's Statement may be inspected at any Harris Real Estate office for 3 consecutive business days immediately preceding the auction and at the auction for 30 minutes before it starts.


 3 bed
 2 bath
 1 car