16 Beaconsfield Street, Hyde Park, SA 5061 - House sold - PropertyMate
Sold on 21 December 2015
Can you hear that? It's the sound of silence, style and charm…on the doorstep of greatness
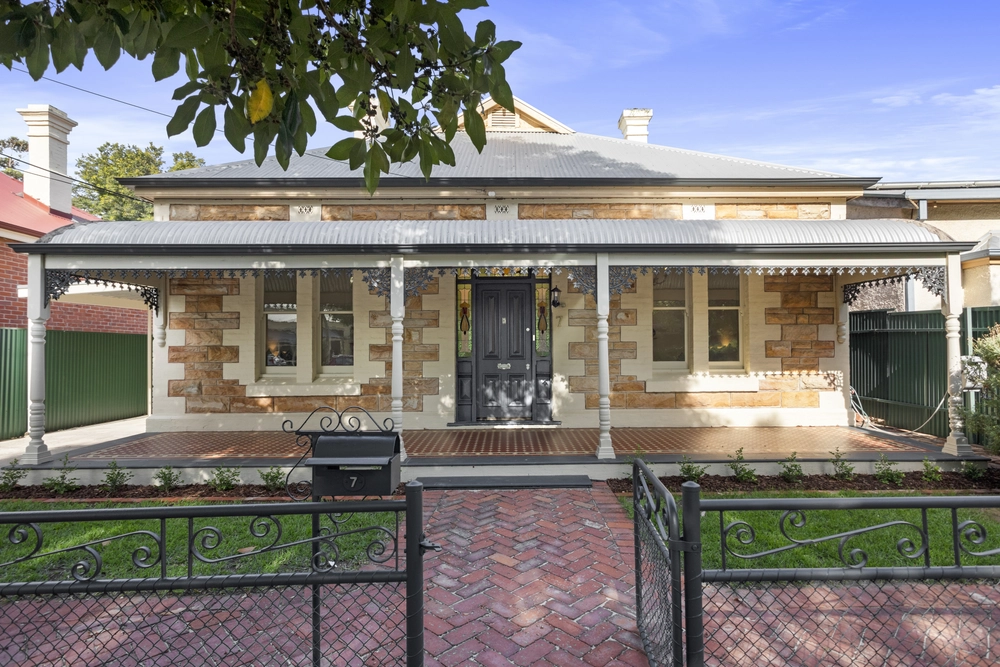
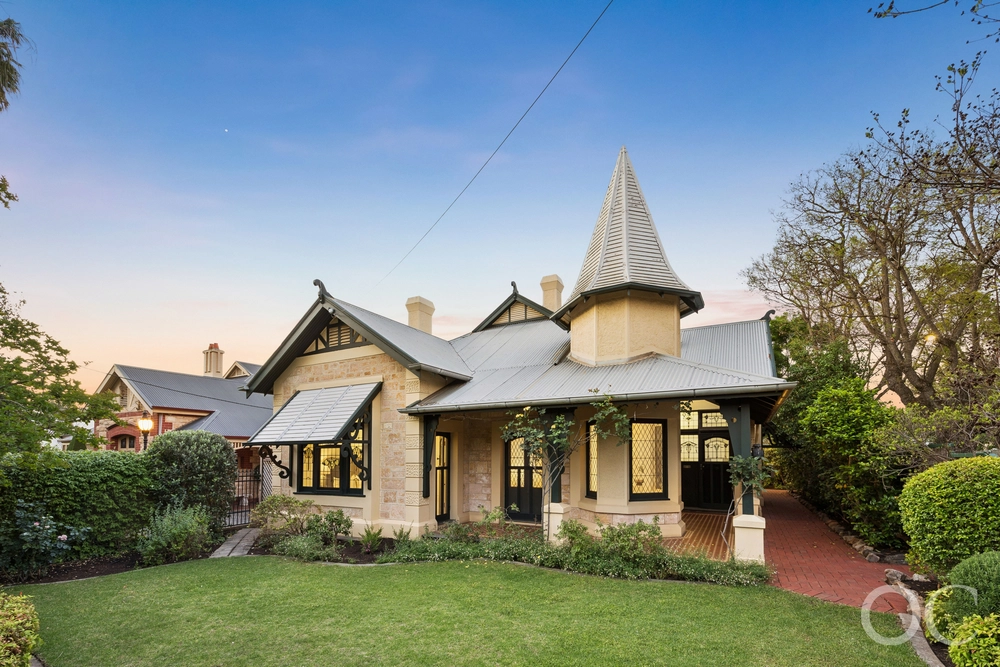
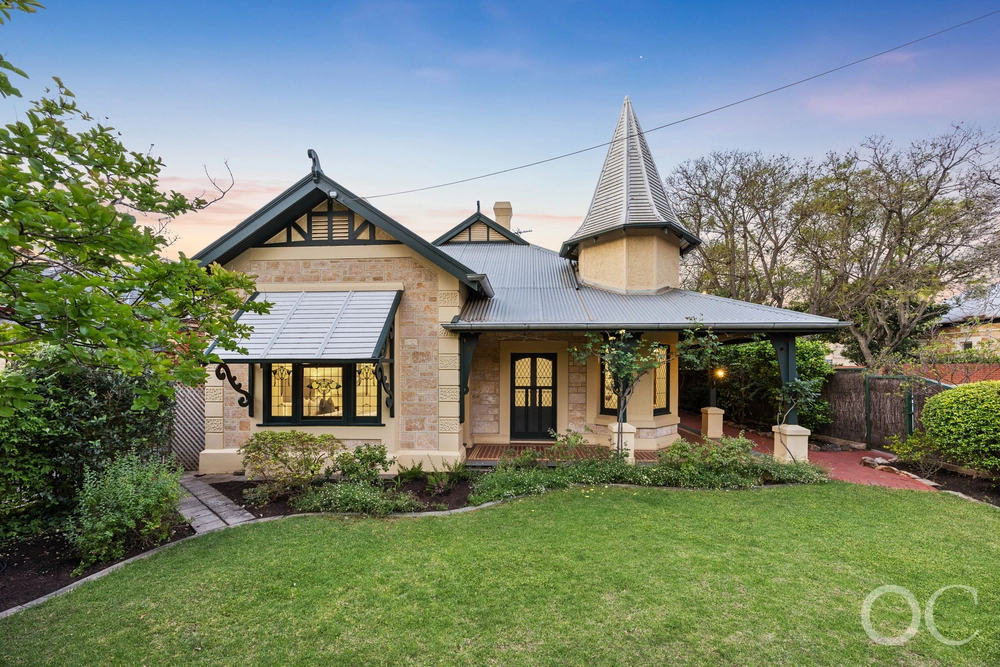
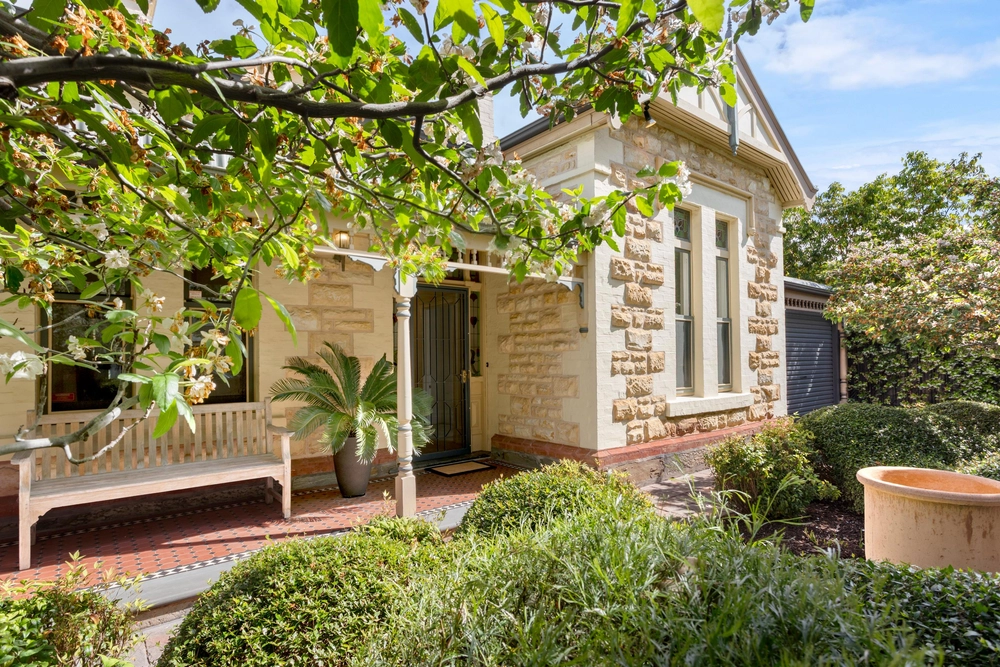
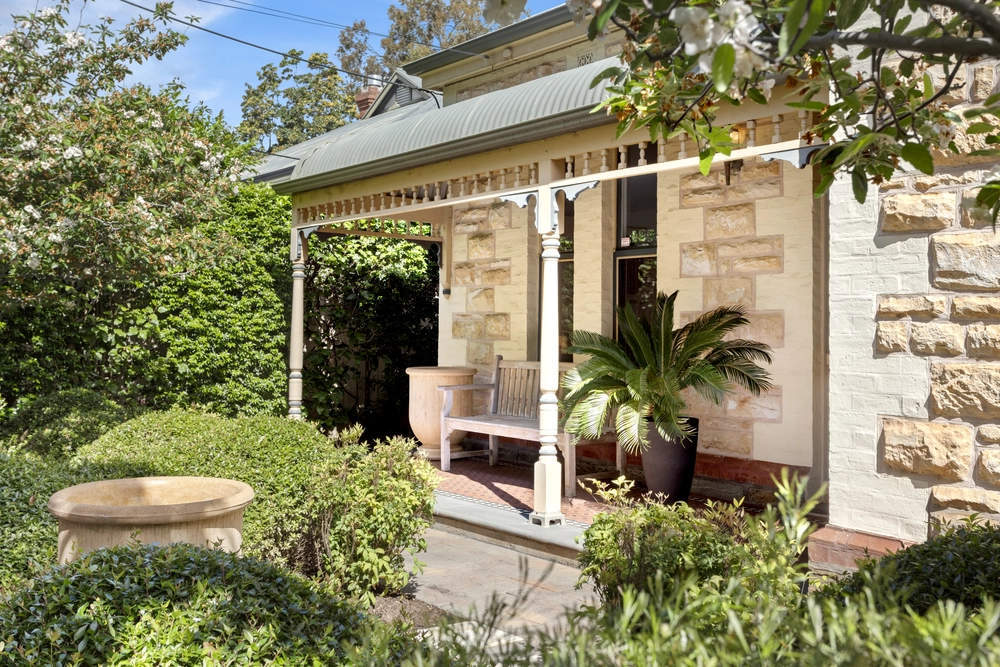
Can you hear that? Neither can we. Because that's the sweet sound of silence and the style to boot, all wrapped up in the period charm of a 1916-built sandstone home at the enviable end of the quietest cul-de-sac, on the doorstep of Unley's best and the CBD.
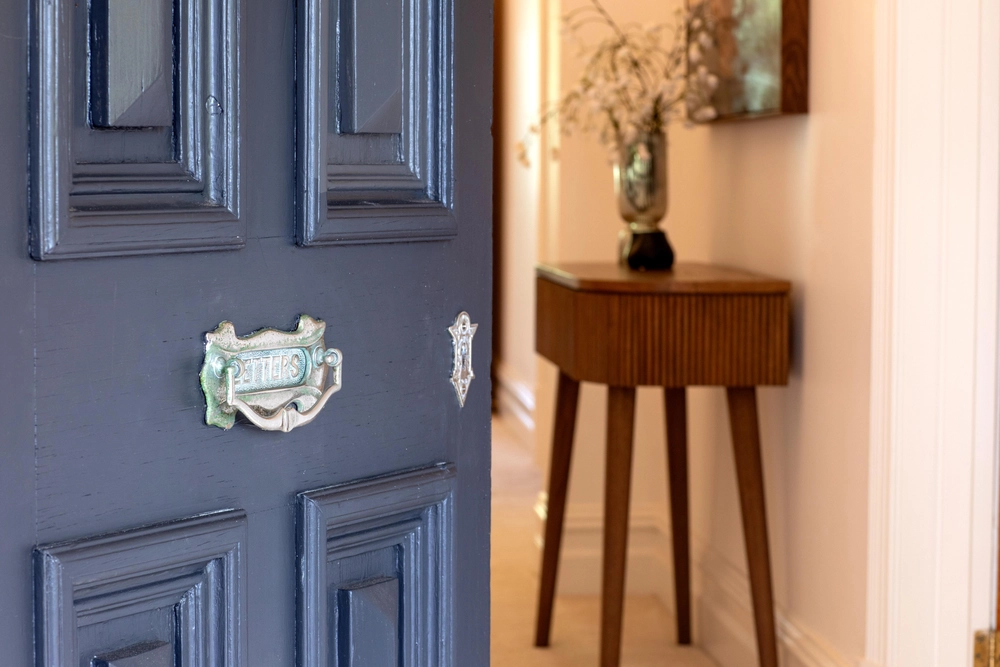
Preserved and reappointed where it matters most (everywhere), this 3-bedroom charmer offers the perfect mix of classy old and sympathetic new; take note of the new Tassie Oak floors that only enhance the original leadlight, lofty ceilings, arches and fireplaces of a light-filled hall, two sizeable bedrooms and equally spacious formal lounge (or additional bedroom).
Then the bathroom reveals its modernity and functionality with the kind of sleek tiling, tub and tapware you'd expect from Routleys (and Hyde Park); the perfect introduction to the open-plan dining room and kitchen at the rear…
Framed in charcoal toned ceramic floors, modern down lighting and light-grabbing bi-fold doors, this versatile space shares its light and space with the Merbau timber-decking and alfresco pergola of the expansive rear yard.
Open up those bi-folds, draw the café blinds of the pergola, and let guests float from indoors to out with unhindered freedom while you prepare the hors d'oeuvres in a kitchen boasting Essastone-topped breakfast bar and benches, Miele Dishwasher and stainless steel Smeg oven.
And while you and your guests make some noise, the best shopping, dining and schools of Hyde Park and Unley are all yours…and you wouldn't even know it. Shhh, don't tell a soul.
More reasons why we love this home:
- New electrics, roof and high-grade insulation - New ducted reverse cycle heating and cooling system - Modern blinds and retractable flyscreens to open-plan living at rear - Mirrored cabinets and walk-in shower to bathroom - Enough onsite parking for two cars - Storage shed and landscaped gardens to rear yard - Walking distance to Walford Anglican School and Unley Primary - Just 3-minutes' drive to the CBD
Specifications: CT / 5258/669 Council / City of Unley Zoning / RS(BF)'C(BF)8.5 Built / 1910 Land / 330m2 Internal / 114m2 Frontage / 12.19m Council Rates / $1596.00pa SA Water / $253.00pq ES Levy / $347.65pa


 3 bed
 1 bath
 1 car