16 Bonannella Entrance, Sinagra, WA 6065 - House sold - PropertyMate
Sold on 30 June 2020
Sold Sold Sold
Ideally situated between lush local parklands that are nestled at both ends of the street, this stylish 4 bedroom 2 bathroom residence boasts a fantastic floor plan and is sure to keep everybody happy.
Beyond a securely-gated front yard and entry portico lies a tiled study that sits near a sunken and carpeted front lounge/theatre room. Extending living options is a huge open-plan family, dining and games area that is also delightfully tiled and incorporates a revamped kitchen into its expansive design.
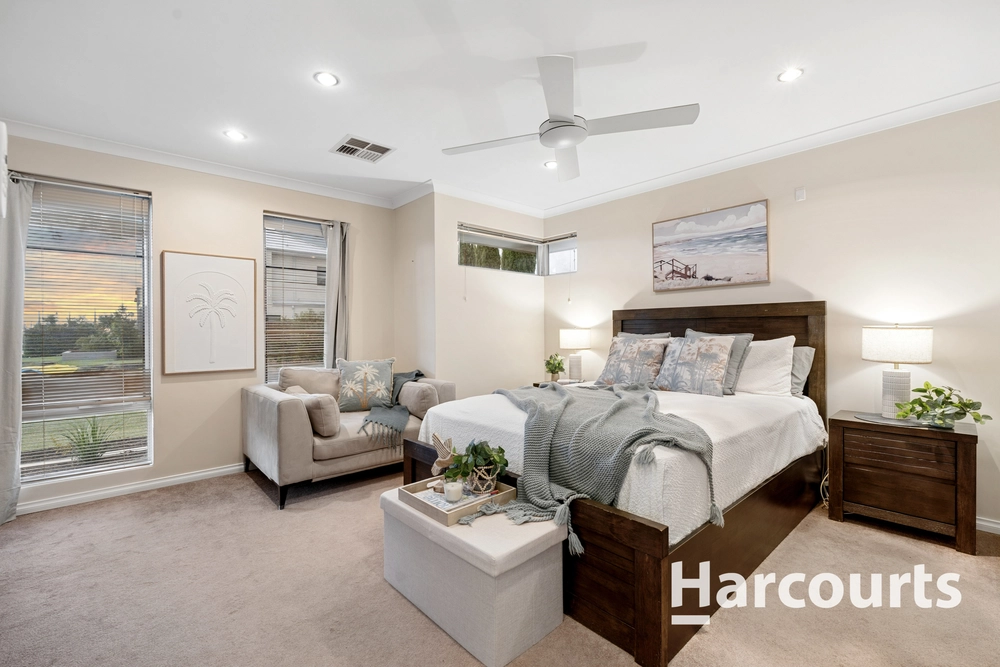
The main living zone also seamlessly opens outdoors to covered patio-entertaining areas that play host to a ceiling fan, a sink and a built-in Beef Eater gas barbecue. Back inside, the front master suite is the pick of the bedrooms with its own split-system air-conditioning unit, a ceiling fan, feature wallpaper, a walk-in wardrobe and an intimate ensuite bathroom, comprising of retro floor tiling, a shower, toilet, vanity and heat lamps.
Stroll to The Ashby Bar & Bistro, the local Farmer Jack's supermarket and indulge in a very close proximity to bus stops, schools, picturesque Lake Joondalup and more shopping at the nearby Wanneroo Central complex. Now this is a location that is destined to impress! Other features include, but are not limited to:
- Front study off the entry - Gas-bayonet heating to the main living space - Renovated kitchen with a storage pantry, tiled splashbacks, double sinks, a stainless-steel range hood and a Technika five-burner gas cooktop/oven - Internal shopper's entry (into the open-plan living area) via a remote-controlled double garage with rear access - New carpet throughout - including to the 2nd bedroom that also has feature wallpaper, a ceiling fan and built-in robes - 3rd and 4th bedrooms with fans and WIR's - Retro-tiled main bathroom with a claw-foot bathtub, a showerhead and heat lamps - Tiled laundry with a huge walk-in linen press, a separate toilet and outdoor access - Double security-door entrance - Ducted-evaporative air-conditioning - Instantaneous gas hot-water system - Feature down lighting - Foxtel connectivity - Outdoor power points - Large garden shed - Backyard lawn area - Reticulation - 565sqm (approx.) block with side access - Built in 2006 - Short stroll to the sprawling San Teodoro Park


 4 bed
 2 bath
 2 car