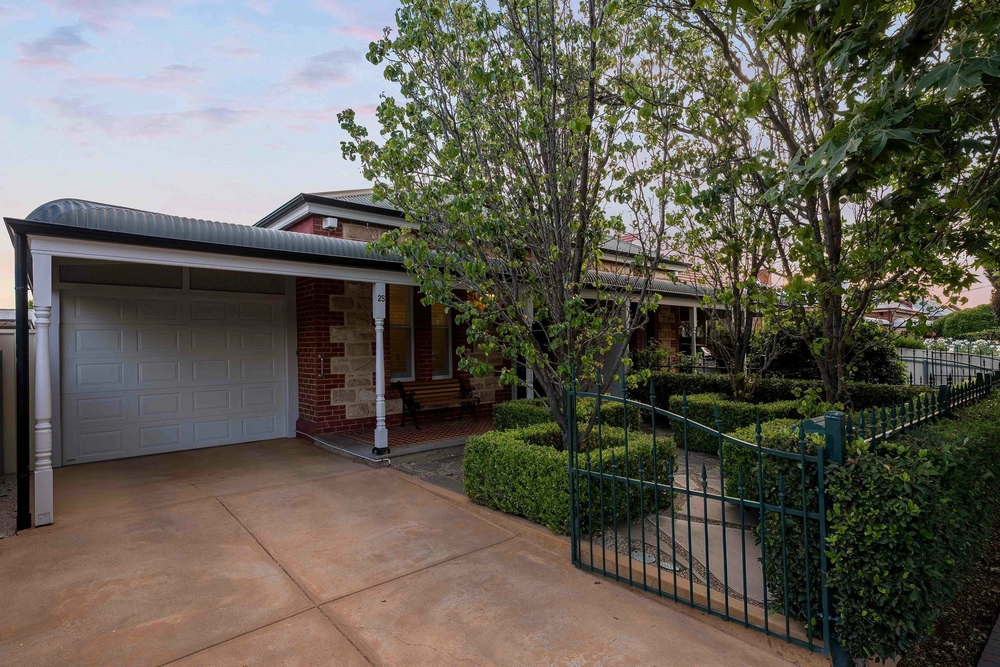
Best offers by 5pm Monday 28th October 2019 (unless sold prior)
From its arc of convenience and ready access to the ovals of zoned Adelaide High School, the park land fringe and walkable distance to the vibrant West End, this is near-city, position perfect…
The quality of this 2-storey, rendered 3-bedroom home geared for families or executive living is clear; large format floor tiles below, polished timber floors above, coffered ceilings, a 4kW hit of solar, a new reverse cycle ducted air conditioning unit, 2 fully tiled bathrooms and a refurbished, granite-topped kitchen.
A well-appointed kitchen taking a 2019 leap forward with new stainless appliances and new cabinetry, its breakfast bar seating seeing to effortless socialising, and through the casual living zone glass doors ahead, the home's outdoor best is yet to come.
An alfresco pavilion with shielding café blinds blankets much of the backyard confirming a home heavily in favour of entertaining and less about labour.
Where dropping off the school bags or laptop is the first move you'll make, thanks to secure, direct access from dual car garage to ground floor study…
Natural light and indoor/outdoor flow benefitting the upper level as much as below, with balconies to all 3 bedrooms and the central, 2nd living area/retreat before reserving a double aspect serve of full-height glass to the sunlit master bedroom.
A treetop escape meeting walk-through robes and an ensuite before retreating for a balcony breath of fresh air; bedrooms 2 and 3 each offering built-ins and equal stretch to a shared bathroom with separate WC.
Reap the spoils just 4kms to Adelaide's GPO; Henley Beach Road's 8km beeline to the beach and Torrensville's Foodland for groceries, Sir Donald Bradman's link to Adelaide Airport and a weekday ritual by bus, train, tram or foot hitting the city in minutes.
You'll love:
-Torrens titled executive style living
-Enormous entertainer's pavilion with café blinds
-Roller shutter security & monitored alarm
-4kW solar efficiency & solar insulating windows
-2.5 bathrooms (including a ground floor powder room)
-New kitchen & bathroom joinery
-Ducted & zoned R/C A/C (with wi-fi controller)
-Recently repainted inside & out
-Under stair storage
-Secure internal entry via dual garage
-Low-maintenance landscaping
-Moments to SA Athletics Stadium
-Zoning to Adelaide & Adelaide Botanic High Schools
-400m to Mile End train station
-1km to the city tram
Specifications:
CT / 5669/583
Council / City of West Torrens
Zoning / R'18
Built / 2000
Land / 340.0m2
Frontage / 10.0m
Council Rates / $1995.00pa
SA Water / $264.21pq
ES Levy / $178.00pa
All information provided has been obtained from sources we believe to be accurate, however, we cannot guarantee the information is accurate and we accept no liability for any errors or omissions (including but not limited to a property's land size, floor plans and size, building age and condition) Interested parties should make their own enquiries and obtain their own legal advice. Should this property be scheduled for auction, the Vendor's Statement may be inspected at any Harris Real Estate office for 3 consecutive business days immediately preceding the auction and at the auction for 30 minutes before it starts.


 3 bed
 2 bath
 2 car