16 Clampett Court (adj Littlehampton), Blakiston, SA 5250 - House sold - PropertyMate
Sold on 15 November 2015
Custom built for class and the country…with views to match
Submit all offers!!!
Custom designed by the departing owners and created by the acclaimed AV Jennings, this 2011-built family home combines quality, class and flexible livability amongst the heavens.
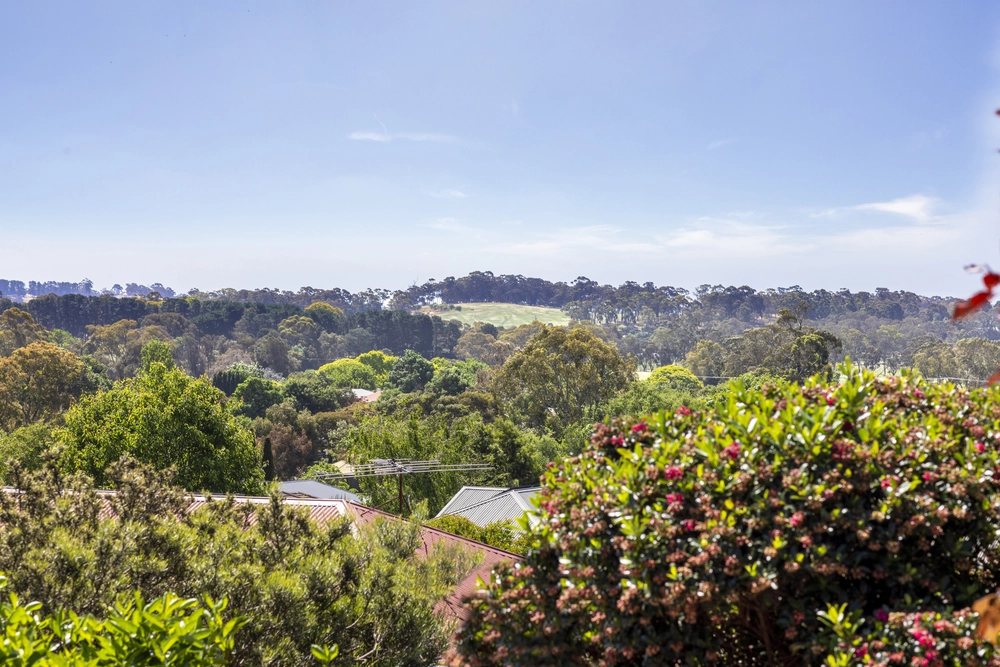
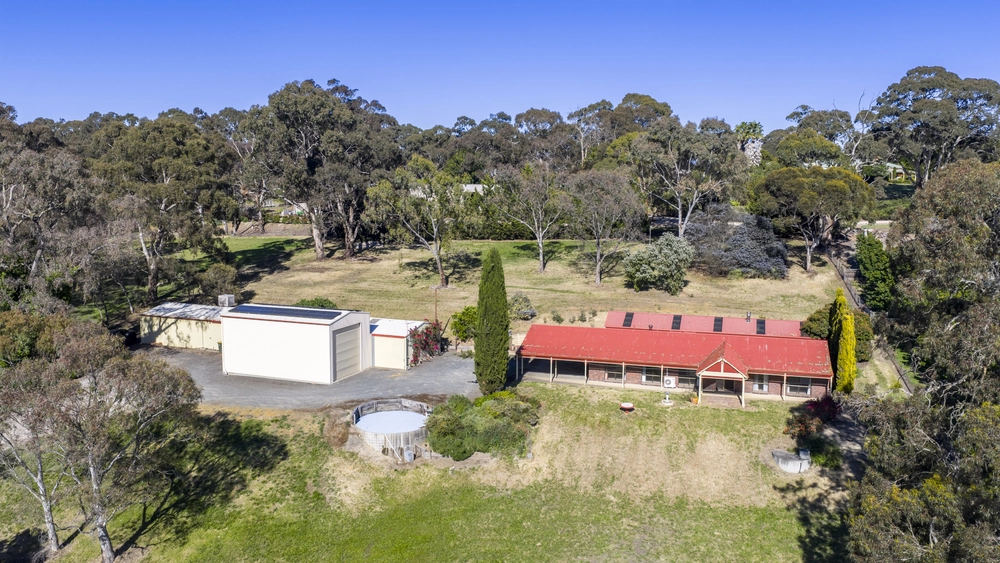
Perched high to inhale 360-degree valley views, the combination of the sandstone façade and classic bullnose verandah looks a picture against the backdrop of your 8566sqm block and the sprawling countryside below and beyond.
Inside, free-flowing spaces lined with Italian porcelain floors, 2.7-metre-high ceilings and an array of light-bearing picture windows only enhance the lashings of high-end finishes that drench your four bedrooms, multiple living areas, modern bathrooms and more.
Those living areas are split into three impressive parts; a formal lounge at the front of the home; a rumpus/lounge at the rear; and the open-plan living room at the heart of the home that happens to feature a show-stopping Farquhar kitchen boasting the thickest granite benches, soft-closing timber veneer cabinetry, glass splashback, built-in stainless steel dishwasher, and an industrial grade cooktop.
All four bedrooms are worthy of master status, while the true master claims an enviable 'his and hers' walk-in robe and an ensuite boasting a two-person spa – turn on the jets, and soak up the views at the private window.
Outside, the 32sqm alfresco entertaining area is perfectly positioned to cast an eye on the multi-talented grounds beneath you. With an orchard comprising of 20 fruit trees and 6 citrus trees; an established chicken run; a fully fenced second paddock with dual gate access and stock trough; and an irrigated veggie patch – it just goes to show that your new life has some serious county style, just minutes from the freeways to the CBD.
More reasons why we love this home: - Huge farm garage/workshop spanning 52sqm - Double garage to home with electronic roller door entry and internal access - Established gardens with automated, irrigated watering - Rheem Integrity gas hot water system - Ducted reverse cycle heating and cooling throughout - Wood combustion heater to open-plan living - High quality tapware, vanities, curtains, carpets and more - Great use of space – linen closets throughout, plus loads walk-in pantry to kitchen and mirrored built-in robes to bedrooms and two and three - And much more.
The vendor's statement may be inspected at Level 1, 134 Fullarton Road Rose Park for 3 consecutive business days immediately preceding the auction; and at the auction for 30 minutes before it starts.
Specifications: CT / 6043/732 Council / City of Mount Barker Zoning / RUL'18 Built / 2010 Land / 8566m2 Internal / 351m2 Council Rates / $3659.00pa SA Water / ES Levy / $248.00pa


 5 bed
 2 bath
 2 car