Hockingstuart Cranbourne is proud to present this outstanding property located in the heart of the prestigious Circa 1886 Estate, Clyde North. Situated on the doorstep of everything Berwick & Clyde North has to offer – this exceptional haven boasts impeccable family living in every facet. Boasting a generous 544m2 block, multiple living zones ensuring the larger family does not need to compromise on living space, coupled with an extensive alfresco for entertaining overlooking your own private spa & spacious backyard – this property really does have it all!
Highlights:
- Magnificent Master Suite equipped with spacious walk-in-robe for storage & full en-suite upgraded with twin vanities with stone bench-top, oversized shower & luxurious spa bath
- Three further spacious bedrooms are all equipped with walk-in-robes & are ideally located in a separate wing of the house positioned around the family bathroom & WC
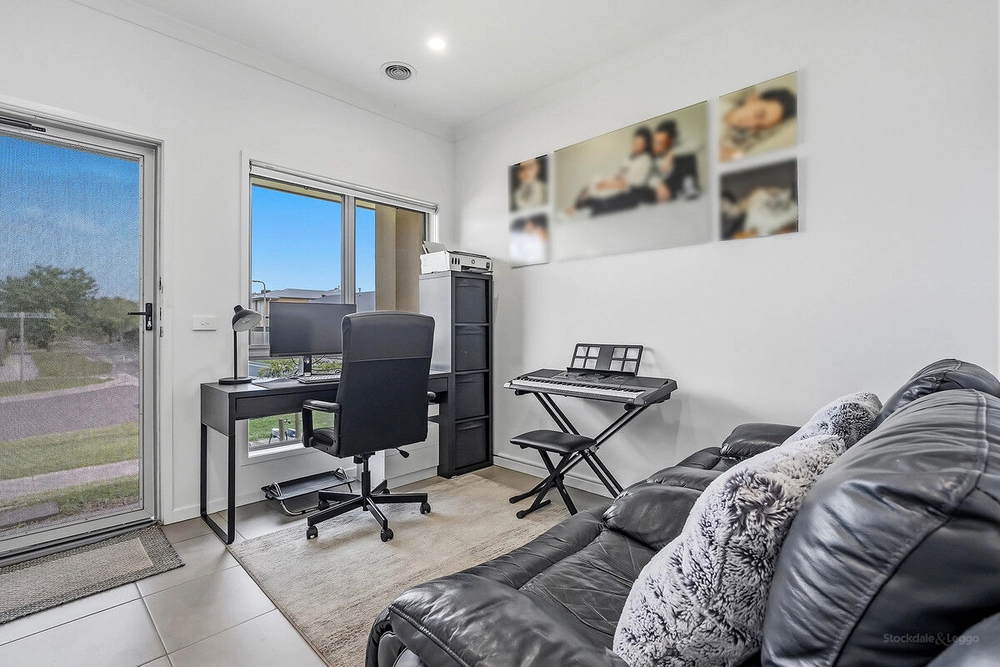
- Three oversized living areas provide ample room for the larger family with a formal lounge/ theatre upon entry, a huge open plan living & meals at the centre of the home & a rumpus room at the rear
- A sleek contemporary kitchen is found at the heart of the home & features a long list of inclusions – 900mm freestanding oven with five-burner gas cooktop, multiple pot draws, upgraded cabinetry with wine rack above fridge, stone benches, upgraded mixer tap, glass splash-back & more!
- Indoor & outdoor living blend seamlessly with stacking doors opening up to the gorgeous outdoor decked alfresco – complete with built in BBQ & bar fridge, café blinds & fan. This overlooks the fenced spa – perfect to relaxing in at the end of the day!
- A built-in cubby & generous sized lawn ensures there is plenty of space for kids & pets to play – all whilst a low maintenance garden means you can spend more time with the family
- Double lock up garage with internal access
- EXTRAS include central ducted heating, evaporative cooling, LED downlights throughout, grand double entry door, beautiful tiled feature entrance, 6kw solar system with 22 panels to help you save on your electricity bills, European oak hand craft floating floors, monitored alarm & camera system, quality fixtures & fittings & much more!
Being in the Circa Estate means the new lucky owner will enjoy the convenience of easy access to established amenities including local schools, transport, restaurants, sporting clubs, shopping & Eden Rise shopping Village all just minutes away. Just around the corner you'll find the Eyrecourt Reserve playground which is perfect for entertaining the little ones as well as easy access childcare with two kindergarten centres within walking distance. For transport the 889-bus service runs approx. 500 meters away & there is easy access to the CBD via the M1.
DISCLAIMER: All stated dimensions in the content and photos are approximate only.
In line with COVIDSafe requirements, only fully vaccinated people are able to attend public open for inspections. Should you not be fully vaccinated - we are able to accommodate inspections via private appointment.
Please contact the agent should you need to organise a private inspection or have any questions regarding this.
Masks and QR scan is also mandatory before entry.
Due diligence check list:
http://www.consumer.vic.gov.au/duediligencechecklist


 4 bed
 2 bath
 2 car