16 Hallmark Court, Mount Barker, SA 5251 - House sold - PropertyMate
Sold on 26 January 2019
Call to inspect anytime!!!
Vendor says SELL...
When a Metricon-made masterclass in modern living hits the heights in Bluestone…
What begins with a quiet cul-de-sac, quality selections, and the clever design quirks that make this custom Metricon a true keeper for the fussiest of souls ends in far reaching views of Mount Barker and Mount Lofty beyond.
Welcome to the Bluestone Heights.
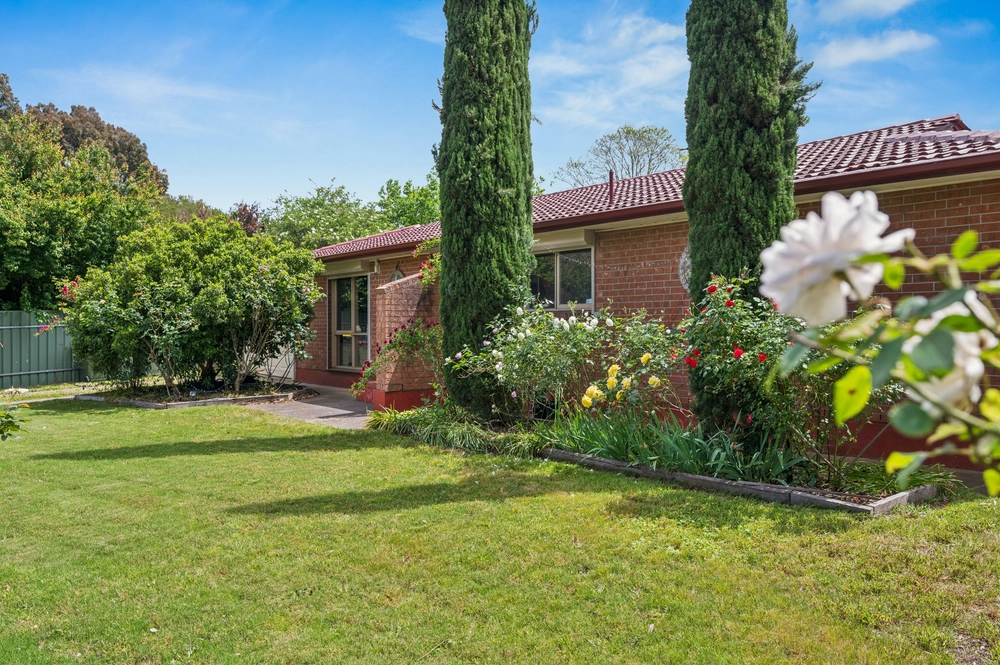
Built in just 2013, you'll need a microscope to find any flaws in a 4-bedroom home with lasting quality at every light-filled turn and a tendency to draw everyone to its open-plan heart.
Form and function find equilibrium in a striking kitchen with 20mm Essastone tops, glass splashbacks, 900mm Smeg oven/gas cooktop, island with breakfast bar, walk-in pantry and contrasting tones.
Consider the kitchen the meeting pointing amongst a theatre room/retreat, home office, spacious lounge room and an alfresco pavilion with prime position under the main roof, those views and electric café blinds to make it a year round living space in its own right.
How these spaces interact with such flexible harmony says so much about a clever floorplan that puts the kids – and their two built-in-robed bedrooms and bathroom – in one wing, and parents in another…
With private access to that pavilion, a walk-in robe and an ensuite with full-height tiling, two-person shower and double vanity, those high-end selections sing where they matter most. Make it yours.
And there's more:
- Double garage with remote Panelift entry - High-powered 8KW solar system for heavily reduced energy bills - Zoned ducted reverse cycle heating and cooling throughout - Automatic watering to beautifully presented gardens with stone retaining walls - Two frontages - to Hallmark Court and East Parkway - Down lighting and ceiling fan to pavilion - Easy-care tiled floors to main living area/thoroughfare - Bosch dishwasher and Smeg integrated microwave to kitchen - Just a short drive from Mount Barker Waldorf School and Willow Close Preschool Centre - High speed Internet provisions via the Telstra Velocity network - And many more.
Specifications: CT / 6040/282 Council / City of Mount Barker Zoning / R Built / 2013 Land / 877m2 Frontage / 20.97m
All information provided has been obtained from sources we believe to be accurate, however, we cannot guarantee the information is accurate and we accept no liability for any errors or omissions (including but not limited to a property's land size, floor plans and size, building age and condition) Interested parties should make their own enquiries and obtain their own legal advice. Should this property be scheduled for auction, the Vendor's Statement may be inspected at any Harris Real Estate office for 3 consecutive business days immediately preceding the auction and at the auction for 30 minutes before it starts.


 4 bed
 2 bath
 2 car