16 Jarbin Avenue, Dernancourt, SA 5075 - House sold - PropertyMate
Sold on 9 July 2022
Spacious family residence with room to grow!
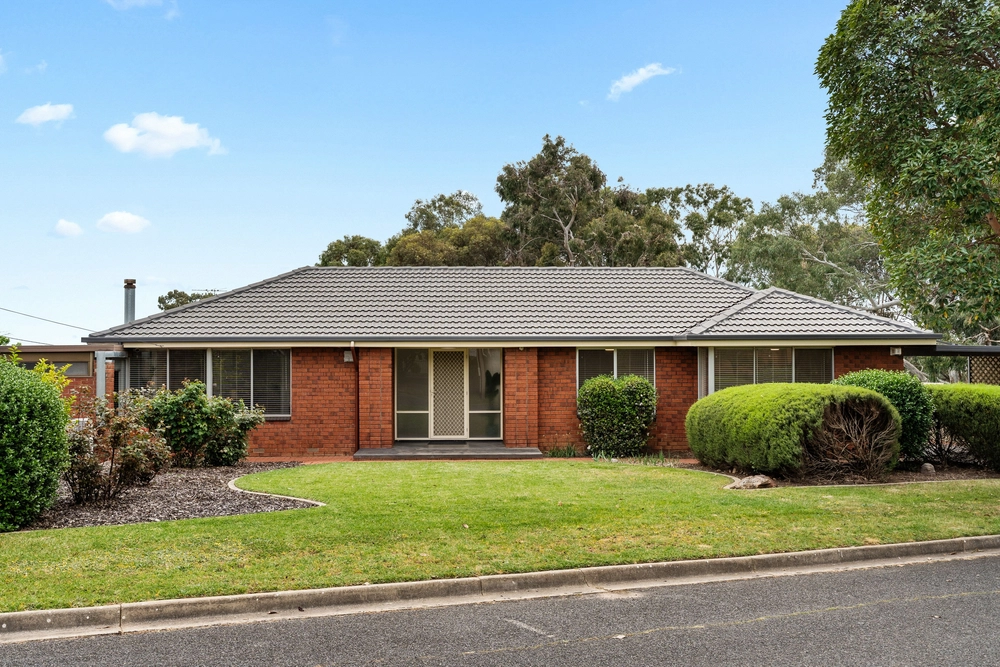
Situated on approximately 631sqm (approximate) allotment with an approximate 21m frontage in this superb North Eastern suburb, you'll be well placed to take advantage of all life has to offer, with all modern day conveniences just moment away.
Smack bang in the pulsing heart of the cultural complex of Dernancourt, enjoy access to every local amenity on offer at nearby Dernancourt Village, Gilles Plains Shopping Centre and Tea Tree Plaza, not to mention great schooling in every direction.
The CBD is just 15-minutes away by car and bus via the Paradise interchange or take the active approach and pedal the short journey to the CBD via Linear Park to forego morning traffic and start your day with a view.
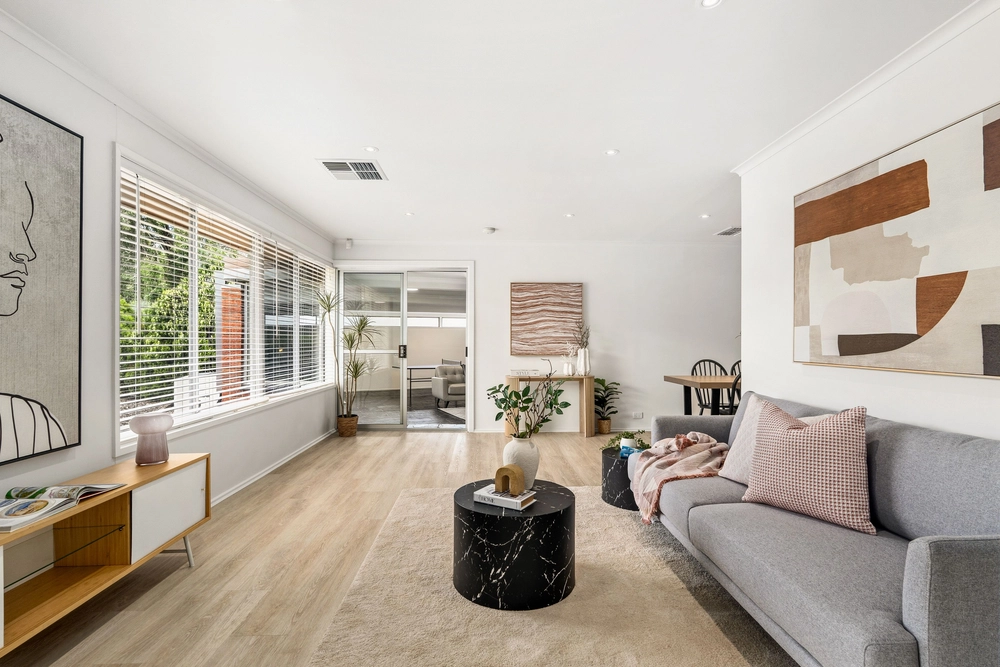
The home itself provides ample space for the growing family. With 3 great bedrooms, central kitchen/ meals hub, adjoining living spaces on either side, large rear pergola and expansive rear yard, just waiting for the next family to create their ideal space
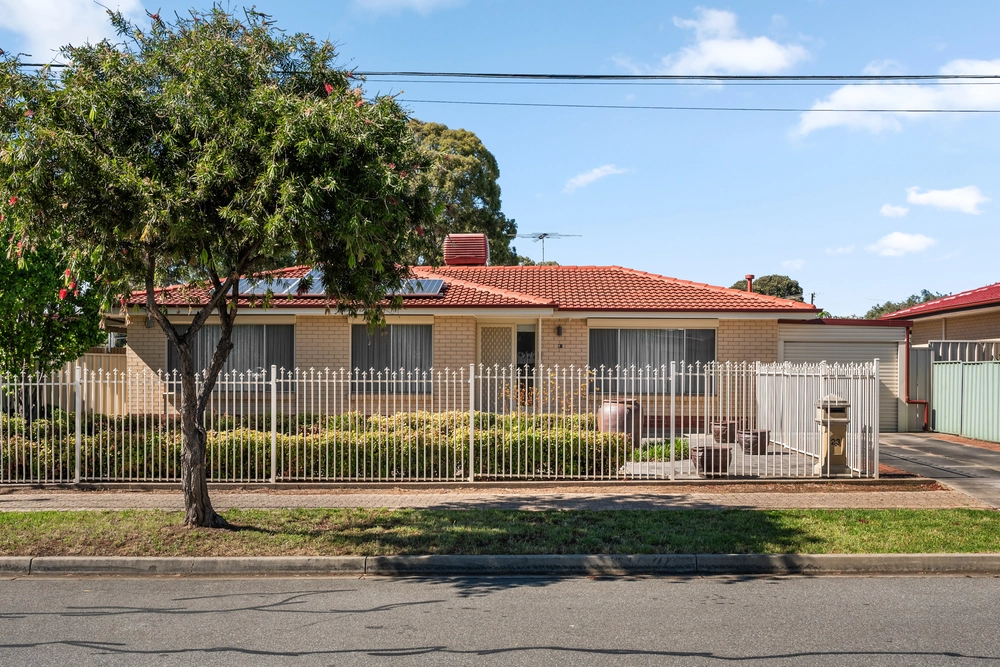
Features we love: - Large allotment of approximately 631sqm, with great street frontage - Polished floorboards lounge/ dining and carpets to bedrooms - Renovated kitchen with Bosch appliances and 900mm gas cook top - Formal lounge and dining area with polished timber floors - 3 great bedrooms with large built-in robes - Large rear rumpus with slate flooring and slow combustion heater - 2 family bathrooms throughout, one with separate toilet - 16 panel solar system with high feed-in tariff - Separate laundry with multiple storage rooms throughout the home - Timber decked pergola area, stepping down to paved shade-cloth covered courtyard - Drive-through enclosed carport parking plus large lockup garage/workshop at rear - Security shutters to windows - Evaporative air-conditioning and ducted gas heating - The River Torrens Linear Park and Balmoral Reserve just 400m away in either direction - Great schooling and shopping precincts in every direction - The O-ban Busway will provide access to the city and local public transport links accessible via Lyons Roads.
If you are in the market for a home that will cater for your growing family then be sure to inspect this one.
Specifications: CT / 5231/625 Council / City of Tea Tree Gully Zoning / GN Built / 1971 Land / 631m2 Frontage / 21.34m Council Rates / $1963.31pa Emergency Services Levy / $135.85pa SA Water / $167.70pq Estimated rental assessment: $470 - $500 per week (written assessment can be provided upon request) Nearby Schools / Dernancourt School, Charles Campbell College, Paradise Primary School, Avenues College, Wandana P.S, Avenues College
All information provided has been obtained from sources we believe to be accurate, however, we cannot guarantee the information is accurate and we accept no liability for any errors or omissions (including but not limited to a property's land size, floor plans and size, building age and condition). Interested parties should make their own enquiries and obtain their own legal and financial advice. Should this property be scheduled for auction, the Vendor's Statement may be inspected at any Harris Real Estate office for 3 consecutive business days immediately preceding the auction and at the auction for 30 minutes before it starts. RLA | 226409


 3 bed
 2 bath
 3 car