16 Lochside Drive, West Lakes, SA 5021 - House sold - PropertyMate
Sold on 10 February 2016
A great family affair!
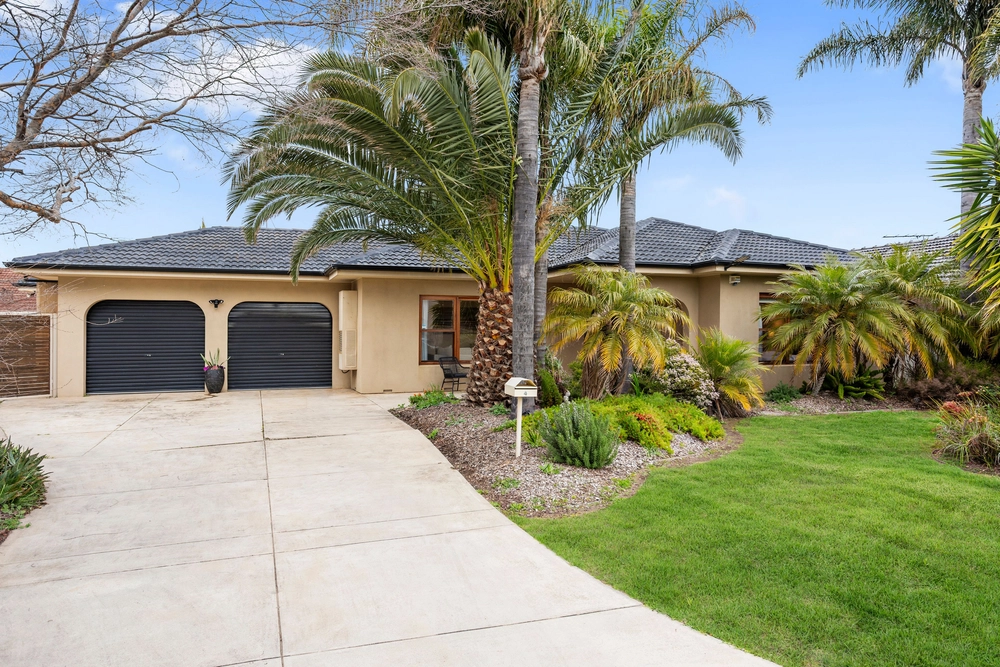
Situated on a great size allotment of some 708m2 next to a reserve, this imposing two storey dwelling offers wonderful family accommodation both inside and out.
Designed for the needs of a growing family, the lower level comprises the master bedroom with walk through wardrobe and ensuite, fully tiled main bathroom, separate WC, tiled laundry, formal lounge and dining room with polished floors. There is also a 5th bedroom or study located to the rear of the home. The upper level with floating floors comprises three bedrooms, all with built in wardrobes, rumpus room and fully tiled bathroom complete with shower recess, vanity, WC and heat lamps.
The well equipped kitchen comes with oodles of storage solutions and bench space and includes a halogen cook top, wall oven and Fisher& Paykel Stainless steel dishwasher.
The kitchen overlooks and leads into the spacious light filled open plan expansive dining/family area complete with full length picture windows and sliding doors providing direct access to the outdoors and magnificent entertaining areas.
Designed for the ultimate in outdoor entertaining, this huge area is fully paved and comes complete with high pitched verandah, salt chlorinated pool with brand new chlorinator and filter, sunken spa pool and also brand new pool fencing. . There is also an additional entertaining area on the eastern side of the home that is perfect for those informal gatherings with friends and family.
Additional features that make this home truly desirable include:
Ducted evaporative air conditioning Ducted gas heating Two split system air conditioners Intercom system Two garden sheds Automatic irrigation system Double garage with remote control Extra wide double carport Under stairwell storage and linen storage in the hallway Very private and secure Small doggy door
Not often do homes of this size and location come on the market. They are highly sought after, seldom found.
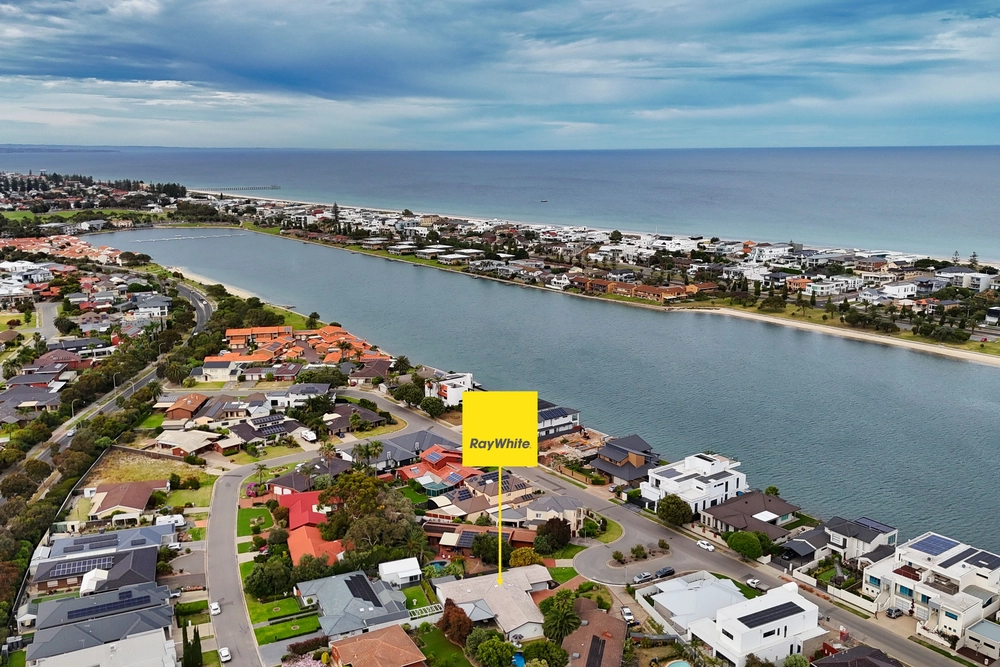
This is a sensational opportunity to acquire a great family home in a location second to none, a short stroll to the lake, Riverside Golf Club, transport, local shopping and a short drive to West Lakes Shopping and the beaches.
Specifications: CT / 5087/312 Council / City of Charles Sturt Zoning / R'18 Built / 1974 Land / 708m2 Internal / 240m2


 5 bed
 3 bath
 2 car