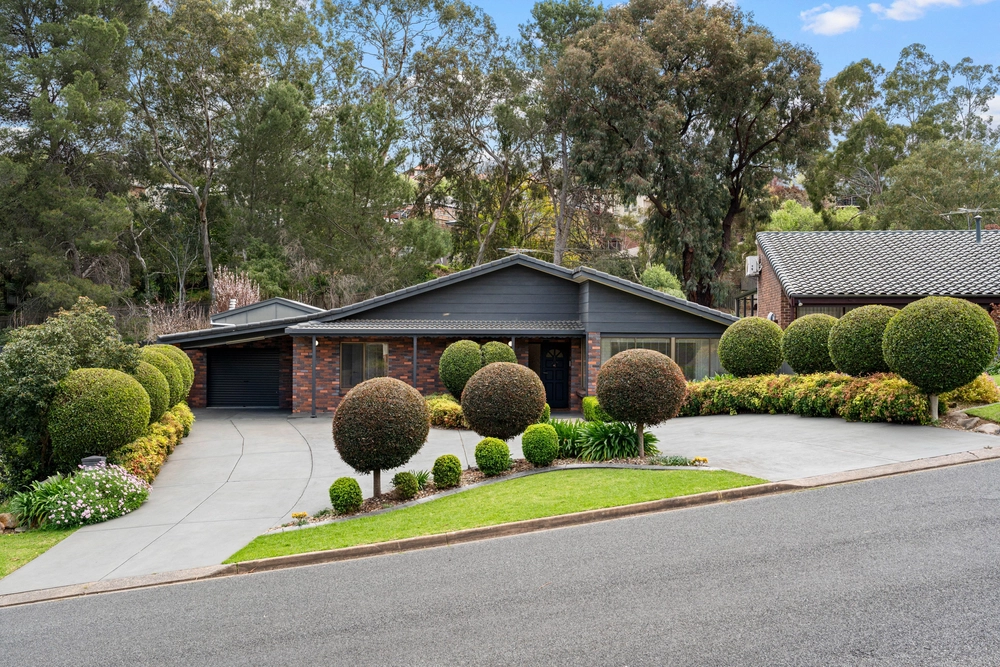
Stunning and stylish renovations have turned this charming c.1967 property into an unrecognisable suburban head-turner that seamlessly merges a traditional exterior and footprint with superb family-friendly living picture-perfect for the modern household.
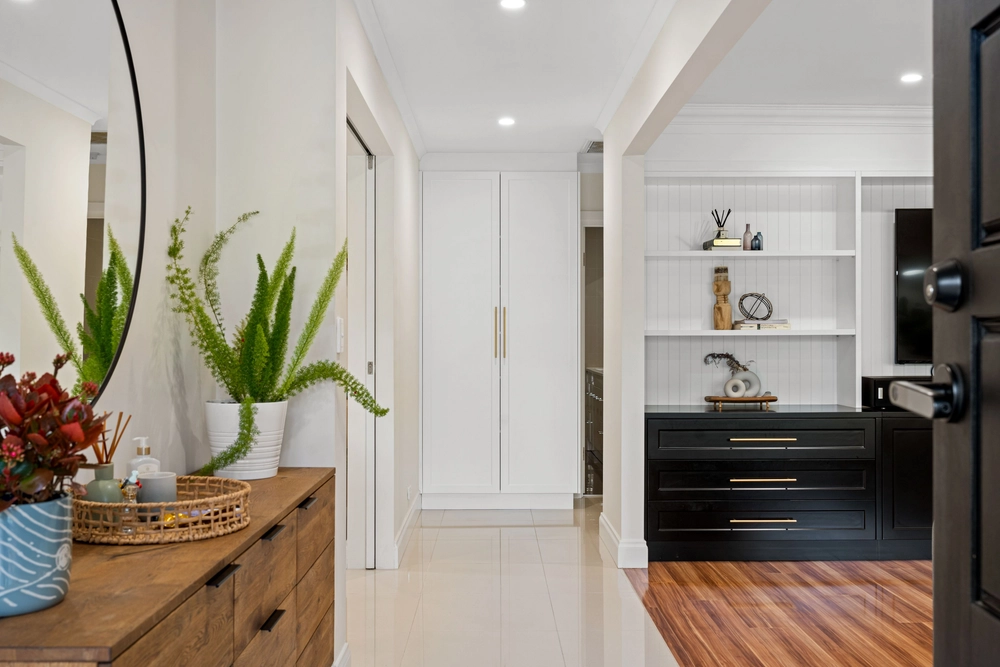
Behind a private frontage shrouded in lush, leafy greenery and classic slate tiling, enter to spacious open-plan living spilling with natural light as the lounge, dining and chic designer kitchen come together for one exquisite entertaining space. Flush with high spec finishes, the chef zone is complete with striking stone bench tops, elegant soft-closing cabinetry and black appliances including sleek electric cook top and custom pot-filler encouraging a discovery of culinary triumphs.
A large family room with a beautiful rafted ceiling, skylight and combustion heater combines cosy family time in winter, while pairs of glass sliding doors open to a huge undercover alfresco where the summer months will see wonderful indoor-outdoor entertaining from sunny weekend barbeques through to balmy twilight evenings overlooking a backdrop of verdant gardens. With three bright and airy bedrooms all with built-ins, central main bathroom with feature floor-to-ceiling tiling, terrazzo floors and matte black fixtures, ducted AC throughout, and deluxe stone-topped laundry – 16 Meadowvale Road is a dream home ready and waiting for the growing family to settle in for a bright future.
Family-friendly in feature as well as lifestyle, you’ll find Athelstone Primary a leisurely walk from your front door and just moments to Charles Campbell for stress-free morning commutes, Saint Ignatius too is around corner as well as popular reserves and sporting grounds, while a variety of vibrant shopping precincts offer excellent access to all your everyday needs.
Features you’ll love:
- Light-filled open-plan lounge and dining helmed by a sleek and stylish designer kitchen with marbled stone bench tops, brass sink, soft-closing cabinetry, walk-in pantry and all black appliances
- Beautiful family room with rafted ceiling, skylight, combustion heater, and clever in-built office nook with storage
- 2 generous bedrooms and good-sized 3rd bedroom, all with BIRs, ceiling fans and wide windows
- Chic main bathroom featuring terrazzo floors, floor-to-ceiling tiling, heat lamps, matte black fixtures and separate WC
- Stylish family-friendly laundry with more stone benches, kit-kat tiling and abundant storage
- Ducted AC throughout for year-round comfort
- Huge all-weather outdoor entertaining area and lush easy-care backyard
- Large double carport with secure tilt-lift door as well as double garage
- A short stroll to Athelstone Primary as well as local parks, playgrounds and sporting facilities
- Moments to Charles Campbell College and Saint Ignatius
- A stone’s throw to local shops, and just 5-minutes to Newton Village and Newton Central for great shopping and specialty stores
Specifications:
CT / 5261/88
Council / City of Campbelltown
Zoning / GN
Built / 1967
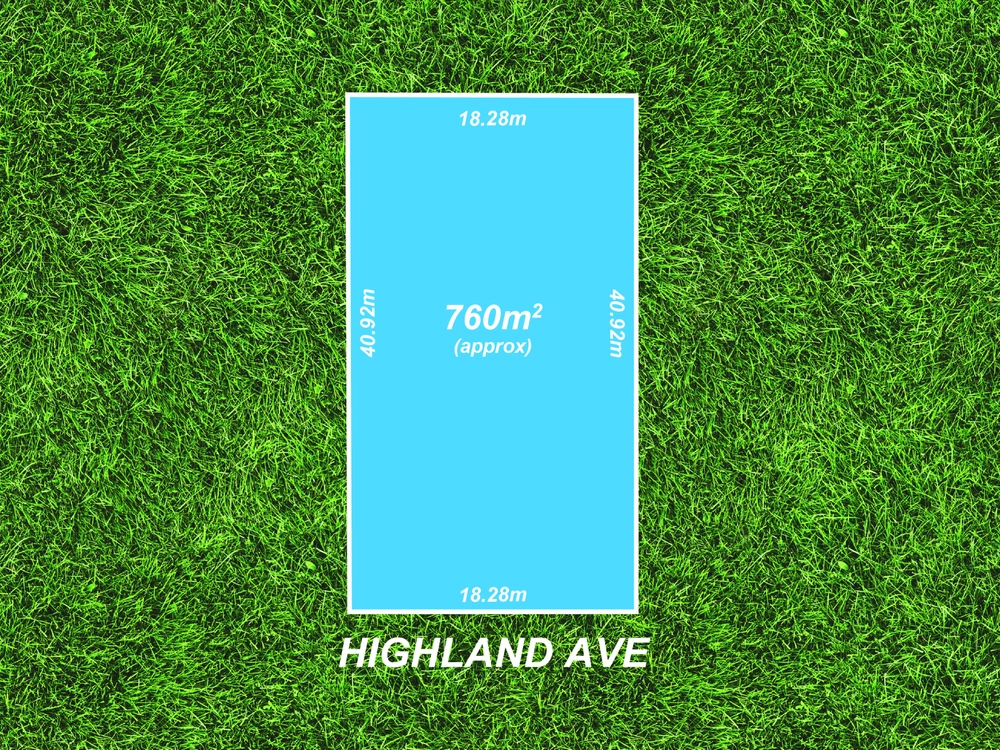
Land / 760m2
Frontage / 20.73m
Council Rates / $1,610pa (approx)
Emergency Services Levy / $147.45pa (approx)
SA Water / $375pq (approx)
Estimated rental assessment: $460 - $500 p/w (written assessment can be provided upon request)
Nearby Schools / Athelstone School, Paradise P.S, Thorndon Park P.S, Charles Campbell College
Disclaimer: All information provided has been obtained from sources we believe to be accurate, however, we cannot guarantee the information is accurate and we accept no liability for any errors or omissions (including but not limited to a property's land size, floor plans and size, building age and condition). Interested parties should make their own enquiries and obtain their own legal and financial advice. Should this property be scheduled for auction, the Vendor's Statement may be inspected at any Harris Real Estate office for 3 consecutive business days immediately preceding the auction and at the auction for 30 minutes before it starts. RLA | 226409
Cashback estimates are indicative and subject to LendUs terms and conditions. Repayments are a guide only.
 3 bed
 1 bath
 6 car
You May Also Like
Similar homes near this one.