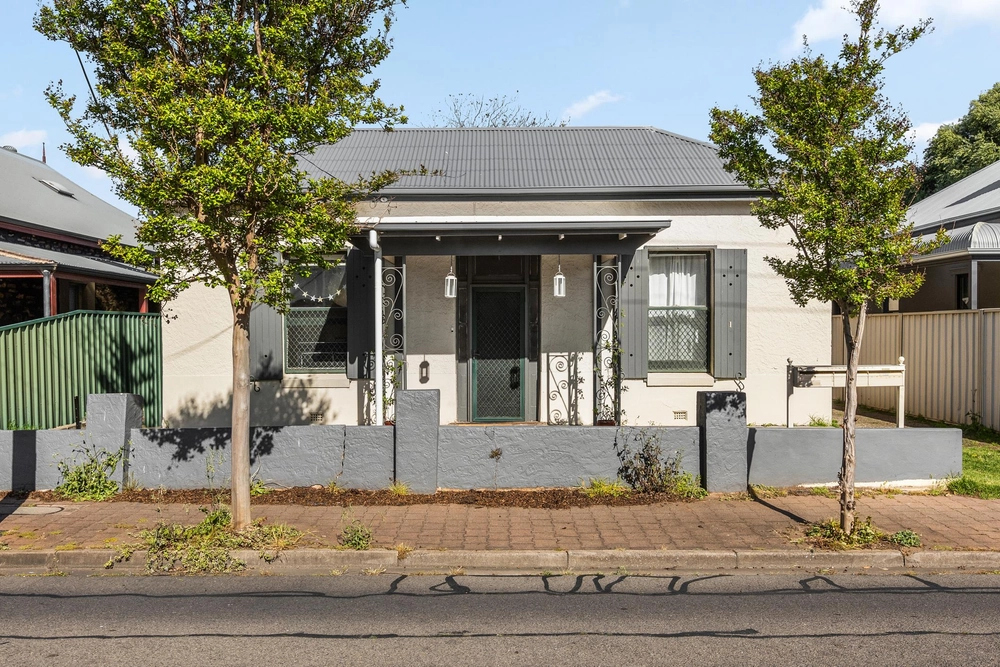
Executive style meets family functionality in this crisply presented two-level home with a no-expense spared reboot, ample undercover parking, a peaceful place to work or a reason to host weekend guests, slick under-floor-heated bathrooms, and the freedom to entertain - inside and out - at its north-facing rear.
Just a stroll from Frewville's famous Foodland and not much further from the south-eastern parklands, this zoned ticket to Glenunga International High School knows just how important your spare time is in a suburb that puts lifestyle first.
It's why you won't be spending your weekends gardening in this low-care, solar-powered home that calls on that lower-level home office/guest bedroom only when/if you need it and adapts to your changing needs thanks to the three bedrooms and retreat above.
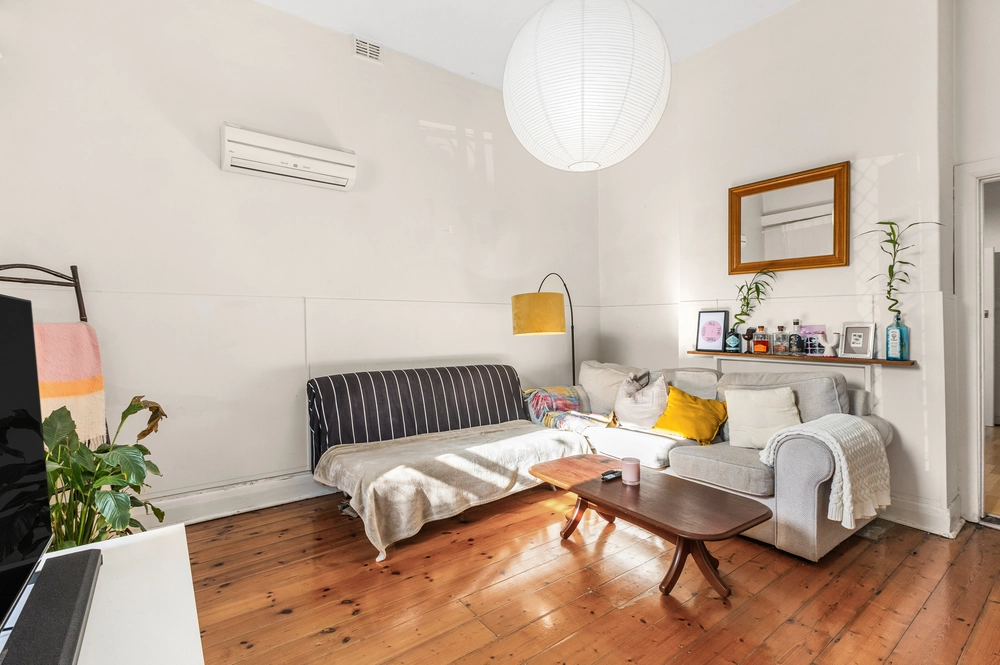
When you aren't soaking up the perks of the inner east, you'll spend much of that spare time in the expansive open-plan living room bookended by a beautifully functional kitchen and alfresco entertainer's patio.
The retreat on the upper floor ensures bedrooms 2 and 3 - each with built-in robes - find separation from a master with walk-in robe, a 2019-renovated fully-tiled ensuite and a private terrace balcony overlooking leafy Olive Street.
Leave the cars where they are, set the keyless pin-protected front door to 'locked' and pedal your way to the city, detouring for decaffeination on Duthy Street or a shop in Hyde Park. It's time to start living.
More to love:
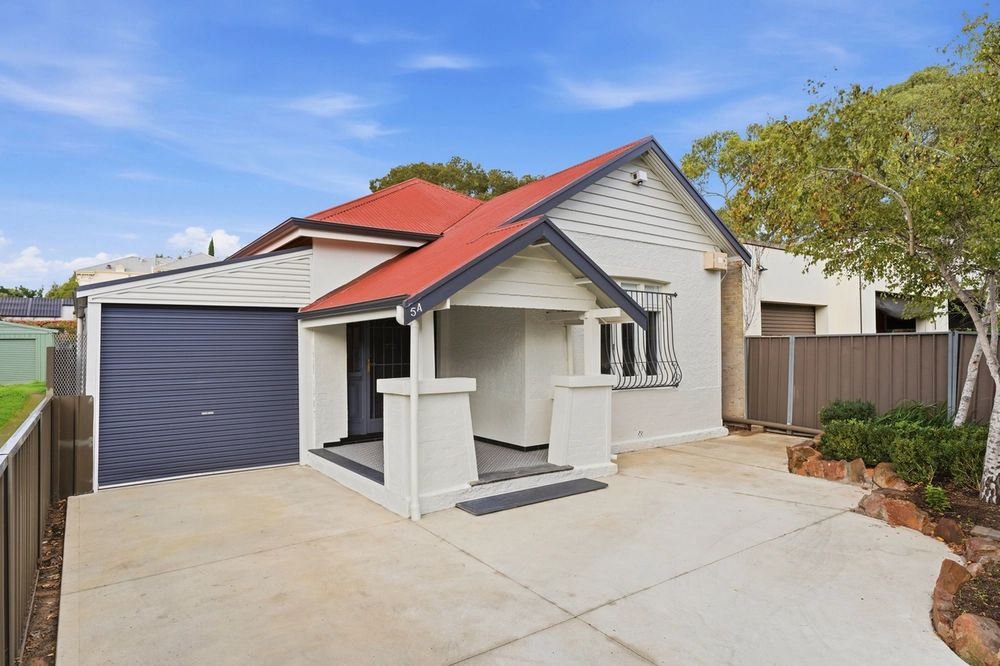
- Remote entry to lock-up carport with room for two cars and drive through access for a caravan
- Off-street parking for at least three cars
- Powerful 6.6KW solar system
- Zoned ducted reverse cycle heating and cooling throughout
- Very peaceful and private - with a lush outlook to front and rear, plus a range of fruit trees
- High-spec upgrades to fully-renovated bathrooms, both with under-floor heating and Caroma hardware
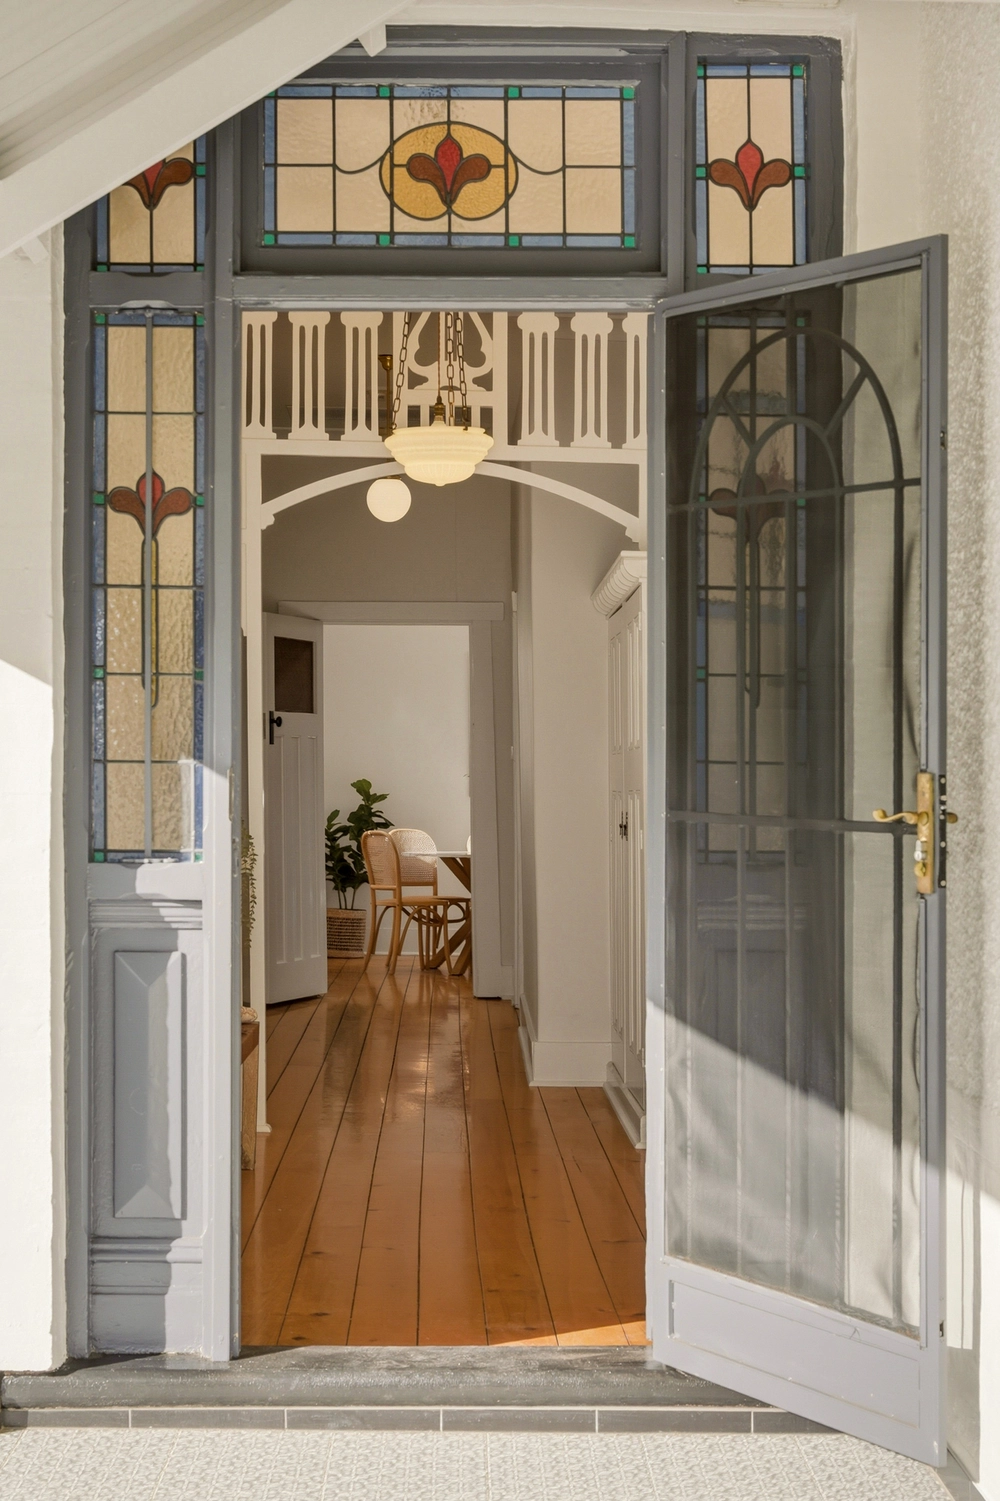
- High ceilings throughout
- Powder room to downstairs
- Updated separate laundry and guest bathroom to lower level
- Storage galore, including mirrored built-in robes to guest room/home office
- Miele gas stove and electric oven, dishwasher, breakfast bar and plenty of storage to kitchen
- Beautifully presented gardens with automatic watering system
- New carpets
- Walking distance from public transport
- Zoned for Parkside Primary and Glenunga International High Schools
Specifications:
CT / 5910/664
Council / City of Unley
Zoning / Established Neighbourhood
Built / 2004
Land / 307m2
Frontage / 9.15m
Council Rates / $1575pa
SA Water / $242.54pq
ES Levy / $204.45pa
Nearby Schools/ Parkside P.S, Glenunga International H.S, Urrbrae Agricultural H.S, Mitcham Girls H.S
All information provided has been obtained from sources we believe to be accurate, however, we cannot guarantee the information is accurate and we accept no liability for any errors or omissions (including but not limited to a property's land size, floor plans and size, building age and condition). Interested parties should make their own inquiries and obtain their own legal advice. Should this property be scheduled for auction, the Vendor's Statement may be inspected at any Harris Real Estate office for 3 consecutive business days immediately preceding the auction and at the auction for 30 minutes before it starts. RLA | 226409


 4 bed
 3 bath
 2 car