16 Regent Gardens Drive, Oakden, SA 5086 - House sold - PropertyMate
Sold on 27 May 2023
A north-facing, solar powered family residence with park frontage, swimming pool and luxury outdoor spaces
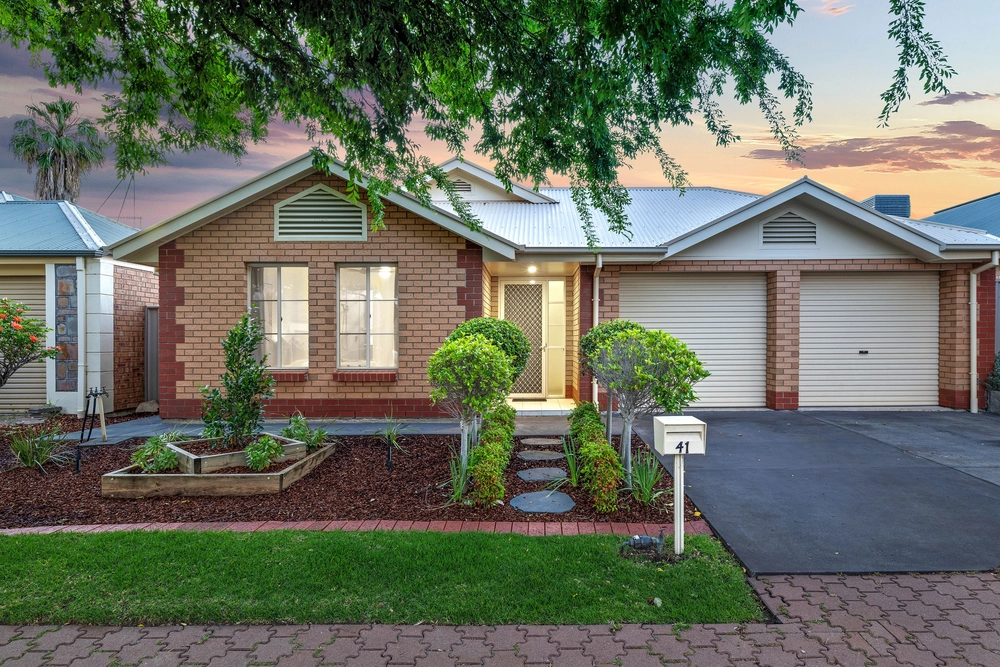
Embracing every modern amenity and contemporary luxury to elevate your day-to-day family lifestyle, this free-flowing two-storey residence extends a comforting home base for its fortunate new owners.
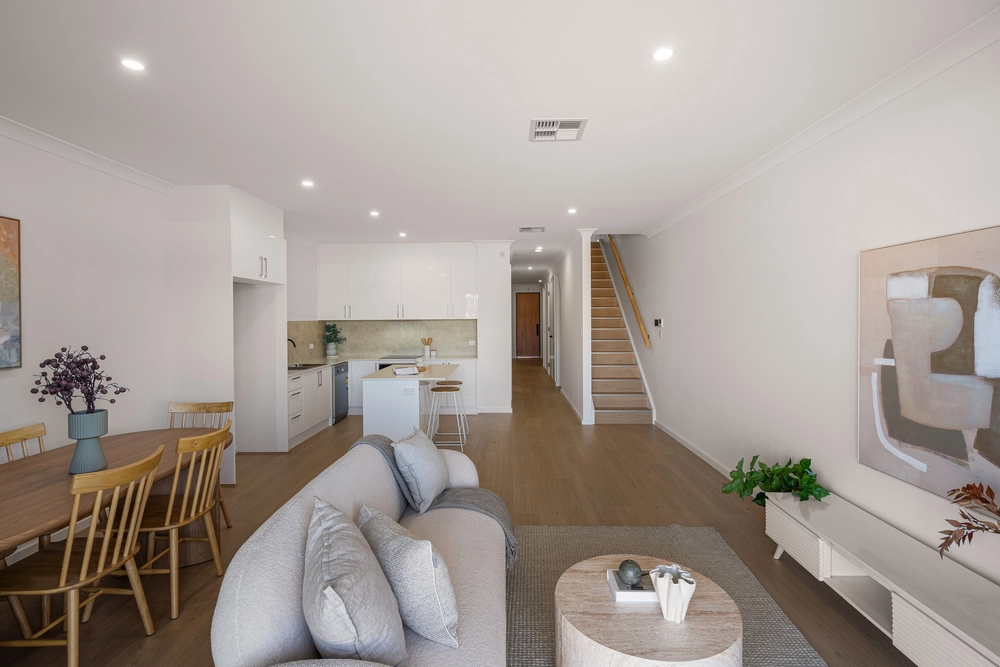
Behind the elegant facade on a 540 sqm allotment, you are welcomed by dual living spaces for the ultimate in family functionality – a formal lounge under a striking raked ceiling and a generous family room made cosy by an electric log fireplace.
The ground floor also comprises a home office that's large enough to act as a 4th bedroom, a convenient guest powder room and a spacious laundry provides internal entry from the double garage.
Uniting both zones, an immaculate kitchen that will have you eager to don your chef's hat is fitted with stainless-steel appliances and features a timber-waterfall island bench.
The home boasts a generous serving of windows, basking natural light over every loveable inch and offering a stunning glimpse of what is to come outside…
Sophisticated entertainers will love the spacious undercover alfresco area ready to be utilised year-round thanks to fully enclosable Ziptrak blinds and mood setting down lights. Perfectly poised to overlook a crowd pleaser of an in-ground swimming pool that will secure your address as the go-to for summer pool parties.
The second level master bedroom has a private ensuite, while the additional two bedrooms share access to their own main bathroom with bathtub and separate toilet.
The generous living domain is kept comfortable all year round by ducted reverse cycle air conditioning. The home is equipped with a large 10.8kW solar system and a 13.5kW Tesla PowerWall2 battery for energy storage and backup. Say goodbye to expensive electricity bills.
Options for weekend activities are endless when you're surrounded by abundant recreational spaces including tennis courts, walking and bike trails, picnic and BBQ areas. Shopping has never been so convenient with Northgate Village and a new Drakes centre within walking distance.
Even more to love: • Large driveway will accomodate up to 4 cars plus the double garage. • Multiple living & entertaining • Ducted R/C air conditioning • Large capacity solar system and Tesla PowerWall • Plush carpets & quality tiles • Freshly painted throughout • Fully paved, landscaped & irrigated gardens • Zoned for Avenues College • Walking distance to Cedar College • Moments to public transport
Specifications CT /5116/699 Council / City of Port Adelaide Enfield Zoning / GN Built / 1994 Land / 540m2 Frontage / 18m Council Rates / $1,458.10pa SA Water / $189.78pq ES Levy / $163.15pa Estimated rental assessment: $660 - $695 p/w (written assessment can be provided upon request) Nearby Schools / Hillcrest P.S, Hampstead P.S, Northfield P.S, Avenues College
Disclaimer: All information provided has been obtained from sources we believe to be accurate, however, we cannot guarantee the information is accurate and we accept no liability for any errors or omissions (including but not limited to a property's land size, floor plans and size, building age and condition). Interested parties should make their own enquiries and obtain their own legal and financial advice. Should this property be scheduled for auction, the Vendor's Statement may be inspected at any Harris Real Estate office for 3 consecutive business days immediately preceding the auction and at the auction for 30 minutes before it starts. RLA | 226409


 4 bed
 2 bath
 2 car