Showcasing enchanting garden views across four generous zoned levels, this beautifully presented brick home promises an effortlessly impressive lifestyle for growing families. Thoughtfully designed with three separate ensuite master bedrooms, the home is also ideally laid out for harmonious multi-generational living.
Boasting a coveted north facing rear orientation, the home is positioned just a short stroll from Wombolano Park, and within walking distance of Tintern Grammar, Eastwood Primary School, buses, Gracedale Park and local shopping. Zoned for Ringwood Secondary College, the location is also within easy reach of Eastland, Heathmont and Ringwood East Stations, and both the Heathmont and Ringwood East village shopping and café precincts.
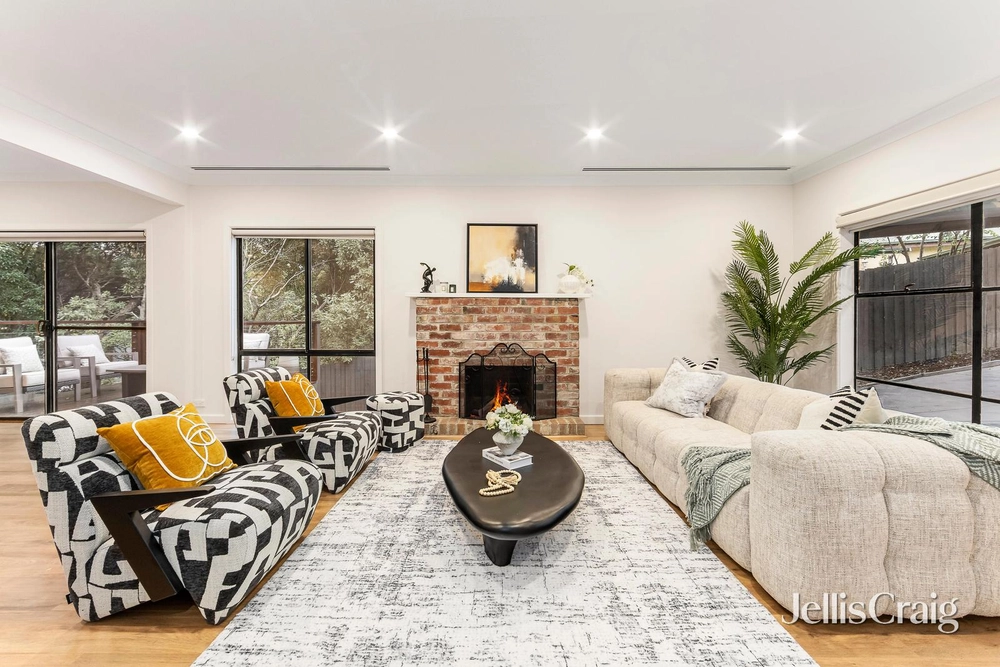
At the entry, a formal sitting room features an open fireplace and a lofty exposed beam pitched ceiling with clerestory windows. Adjacent, a separate dining area overlooks a leafy private garden, and opens out to a side decking.
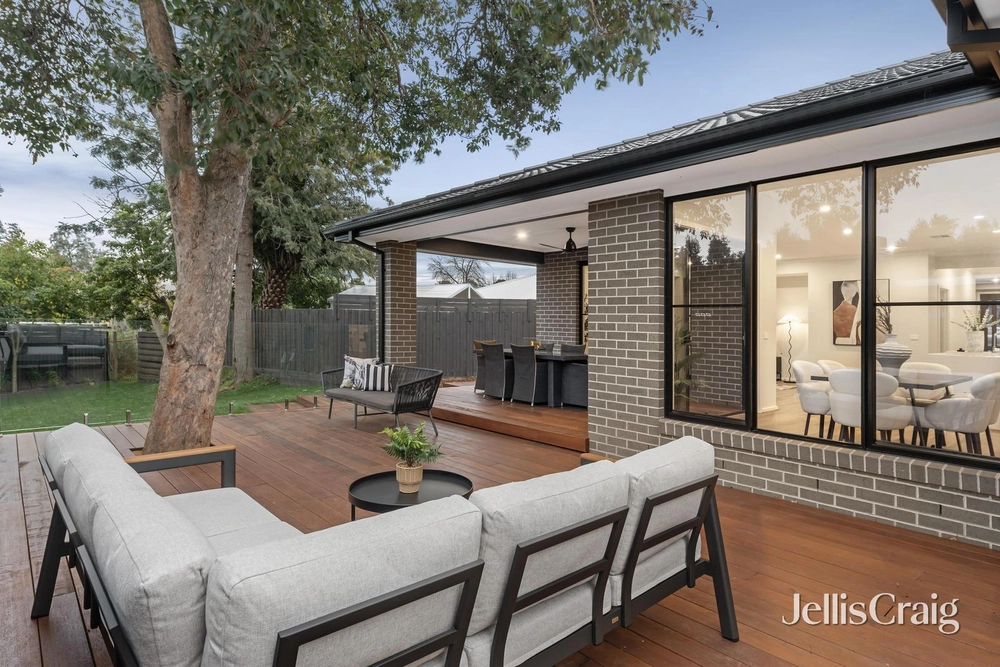
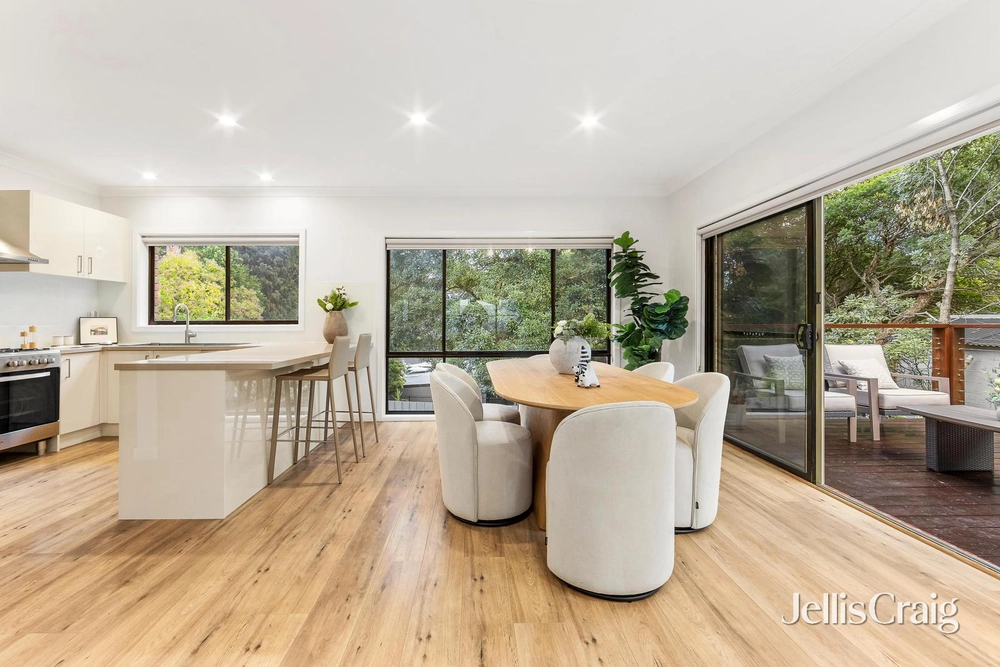
A spacious separate casual living area flows to a sundrenched timber decking with wind-out shade awning, boasting tranquil elevated views across a verdant treescape. The back garden hosts a family of native tawny frogmouths, and also features a dappled family-friendly lawn framed by lush established borders and a fishpond. The generous decking spans three separate levels, each offering a unique garden aspect.
At the heart of the home, an expansive contemporary kitchen comprises stone benchtops, a large breakfast bar, ample soft-close cabinetry, an Asko dishwasher and 900mm gas cooktop with wok burner, and an Electrolux wall oven and grill.
Secluded on the upper level, the main master suite includes a sitting area, a fully-fitted dressing room, a private sunny decking, and a fully tiled ensuite with walk-in frameless glass shower.
Within the recessed rear wing, two sizeable bedrooms each open out to the fern-framed back decking, with one including double built-in wardrobes and the other laid out as a second master with walk-in wardrobe and fully renovated contemporary ensuite. The rear also includes a central bathroom with a shower over corner spa bathtub, plus a separate W/C.
On the main floor, a third master bedroom includes built-in wardrobes and a full ensuite with separate W/C, and is positioned alongside a large office / fifth bedroom, ideal for guest accommodation or for those working from home.
Freshly painted throughout with brand new plush carpeting, the home features gas ducted heating, ducted refrigerated air conditioning, split system air conditioning, ceiling fans, a 1.6kW solar system, external shade blinds, security screen doors, a full laundry with direct outdoor access, a retractable clothesline, automated pop-up garden irrigation, sensor lighting on the decking and gardens, and extensive inbuilt storage space including ample under-house storage with two access points. The home also includes a remote double lock-up garage with inbuilt workshop space at the rear, plus additional designated off-street parking ideal for a caravan or trailer.


 4 bed
 4 bath
 2 car