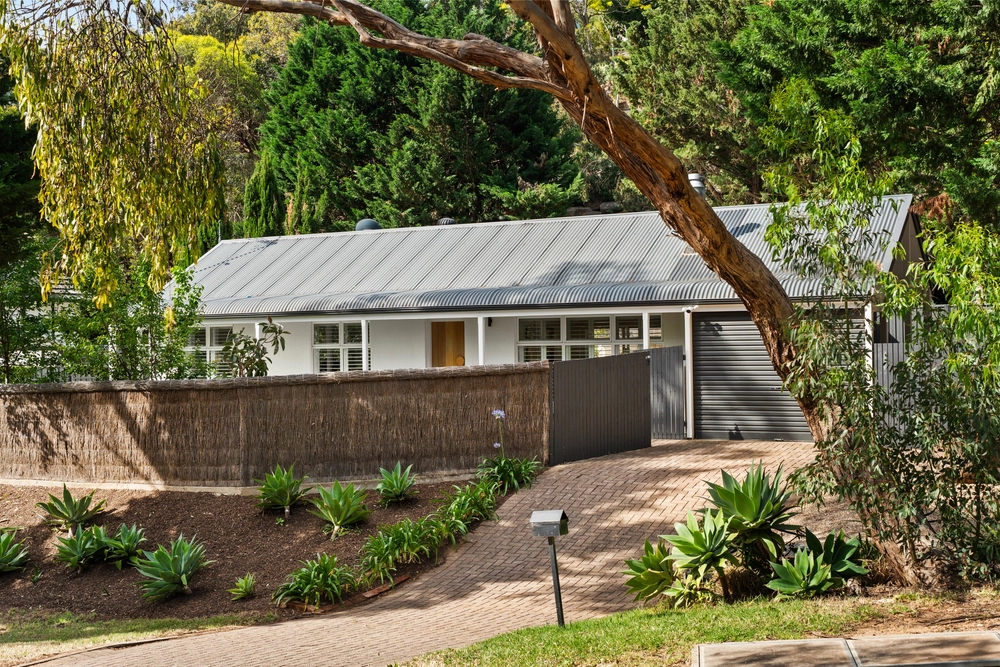
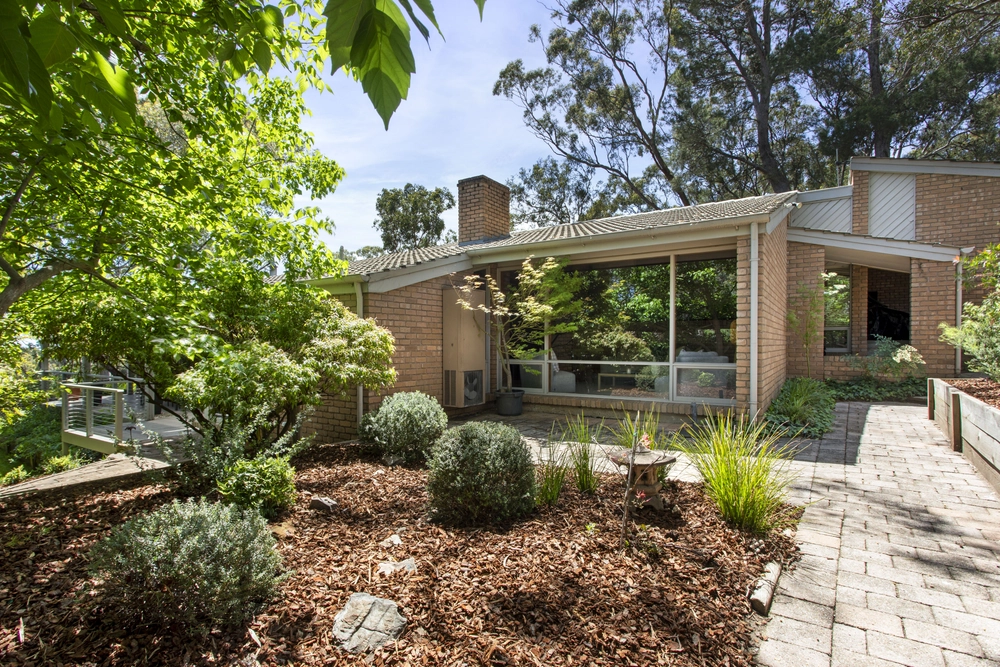
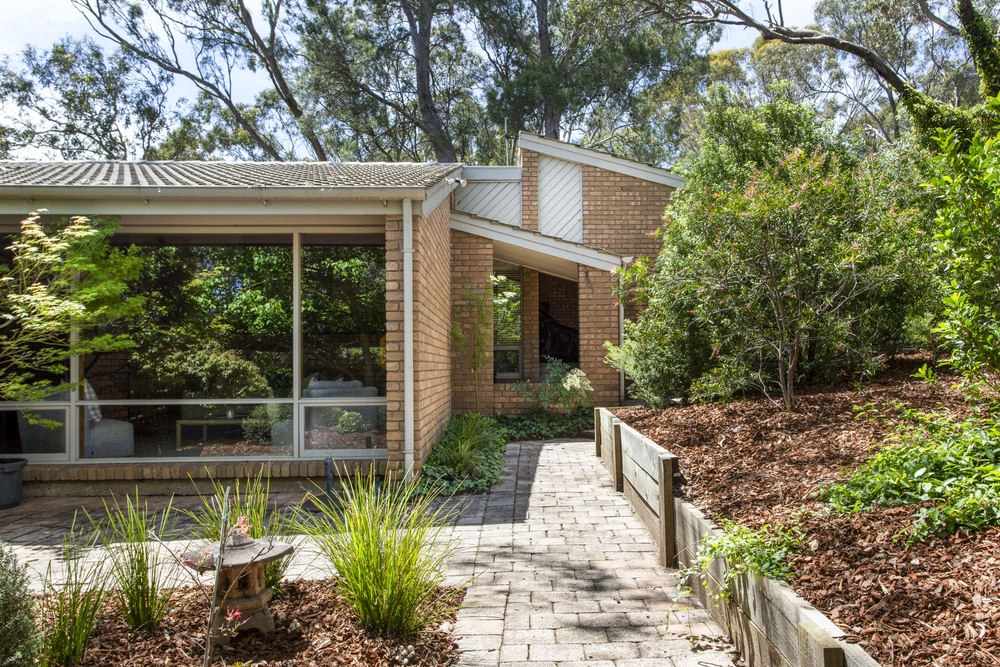
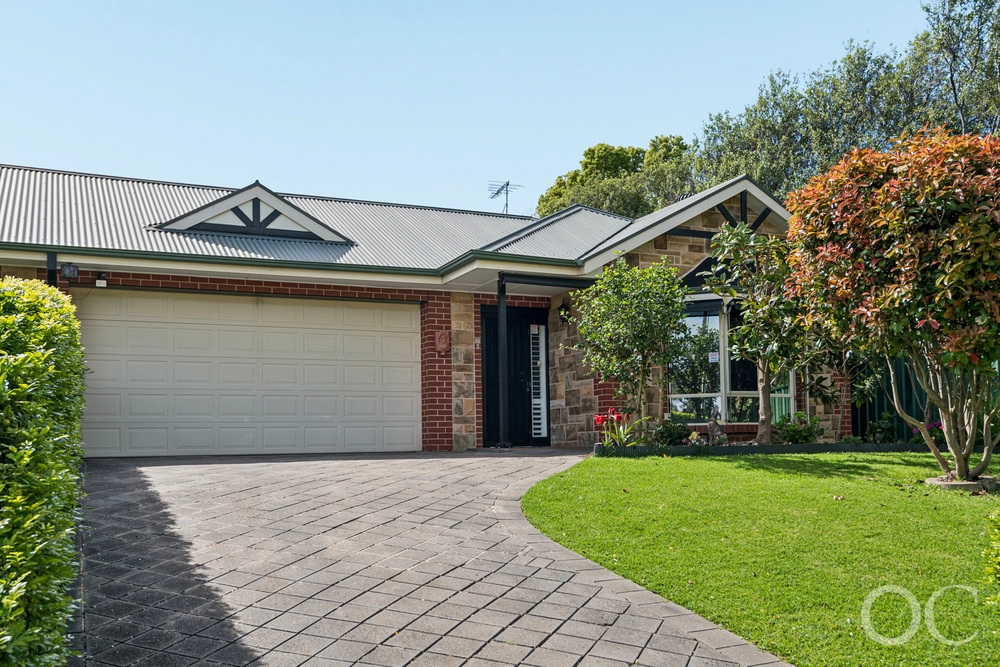
Situated adjacent to Torrens Park, this breathtaking split-level home has every detail sorted for the modern family. Placing you in the heart of the sought-after foothills, with a generous floorplan maximising abundant views across the city to coastline– meet 16 Seaview Road.
Built C1960 set back off a sought-after gumtree-lined street, a generously sized living & dining area maximises those vast views to the coastline, while ducted air-conditioning and a gas heater ensure comfort all year round. The aspect continues through to adjacent formal lounge, with a feature gas log fire anchoring the room, ready for you to retire in warmth for cosy winter evenings.
The updated kitchen is equipped with stone look benchtops, stainless steel appliances, gas cooking, Bosch dishwasher, ample cupboard space and roomy pantry, plus sit-at Island bench to host both the breakfast rush and easy evening meal service.
When you're ready to entertain, head through the sliding doors to the balcony. With an alfresco canopy and decorative railings framing the perspective complete with sun protection blinds to make the most of all seasons. With easy access to the rear garden via external staircase, your own personal treehouse is ready to effortlessly host your morning coffee, sunset cocktails, Christmas Day lunch and everything in between.
The upstairs bedroom wing delivers front bedroom complete with front garden views and a stunning main bedroom suite, further showcasing the magnificent outlook that defines the property, allowing you to start and end your day with lavish views over the horizon. The style is backed by substance, with two generous built-in robes and split system air-conditioner, plus luxurious ensuite with double rainfall shower head, heated towel rail, wall-hung vanity, feature basin and separate WC.
The lower floor features two additional bedrooms with polished floors and built-in robes. French doors lead to an additional living room, that could even double as a playroom or teenager's retreat. Downstairs is completed by a family bathroom, plus laundry with abundant bench and hanging space.
Your new home is complete with an immaculately maintained rear yard, where lush lawns and neat gardens circle around a feature willow tree. For the green thumb, there are established fruit and citrus trees, as well as a terraced veggie patch with irrigation system, ready for your seasonal harvest. Head down the brick path to finish with fenced provisions for your feathered friends, as well as rainwater tanks and a powered shed for the tinkerer.
If you need to venture out, weekends spent outdoors with the family are easy, with Carrick Hill Story Book Trail and Mitcham Reserve nearby. It's only a 20-minute drive to the CBD, or utilise the nearby Lynton Train Station for a straightforward commute. Dining near home is simple, with Windy Point Restaurant just up the hill for special occasions, or more casual dining available at Bird Box Pizzeria, as well as Edinburgh Hotel just down the hill. Numerous quality schooling options such as Scotch and Mercedes Colleges are in close proximity, as well as amenities at Mitcham Square Shopping centre or the iconic Pasadena Foodland.
More to love:
- Double garage with automatic roller door, direct interior access, and bonus workshop area for storage or the hobbyist
- Additional off-street parking.
- Ducted air conditioning to living & kitchen, split systems to upstairs bedrooms, and Kelvinator wall unit to rumpus
- Attractive light-wash polished floors, easy care tiles, and plush carpets
- Neutral colour palette
- 2013 Renesola 250w 14 Panels Aurora Inverter PVF 3.6 -TL
- Desirably placed on no-through road
Specifications:
CT / 6218/42
Council / City of Mitcham
Zoning / HN
Built / 1960
Land / 1069m2
Council Rates / $pa
Emergency Services Levy / $pa
SA Water / $pq
Estimated rental assessment: $750 - $800 per week (written assessment can be provided upon request)
Nearby Schools / Clapham Primary School, Mitcham P.S, Edwardstown P.S, Unley High School, Springbank Secondary College, Mitcham Girls H.S, Urrbrae Agricultural H.S
Disclaimer: All information provided has been obtained from sources we believe to be accurate, however, we cannot guarantee the information is accurate and we accept no liability for any errors or omissions (including but not limited to a property's land size, floor plans and size, building age and condition). Interested parties should make their own enquiries and obtain their own legal and financial advice. Should this property be scheduled for auction, the Vendor's Statement may be inspected at any Harris Real Estate office for 3 consecutive business days immediately preceding the auction and at the auction for 30 minutes before it starts. RLA | 226409
Cashback estimates are indicative and subject to LendUs terms and conditions. Repayments are a guide only.
 4 bed
 2 bath
 2 car
You May Also Like
Similar homes near this one.