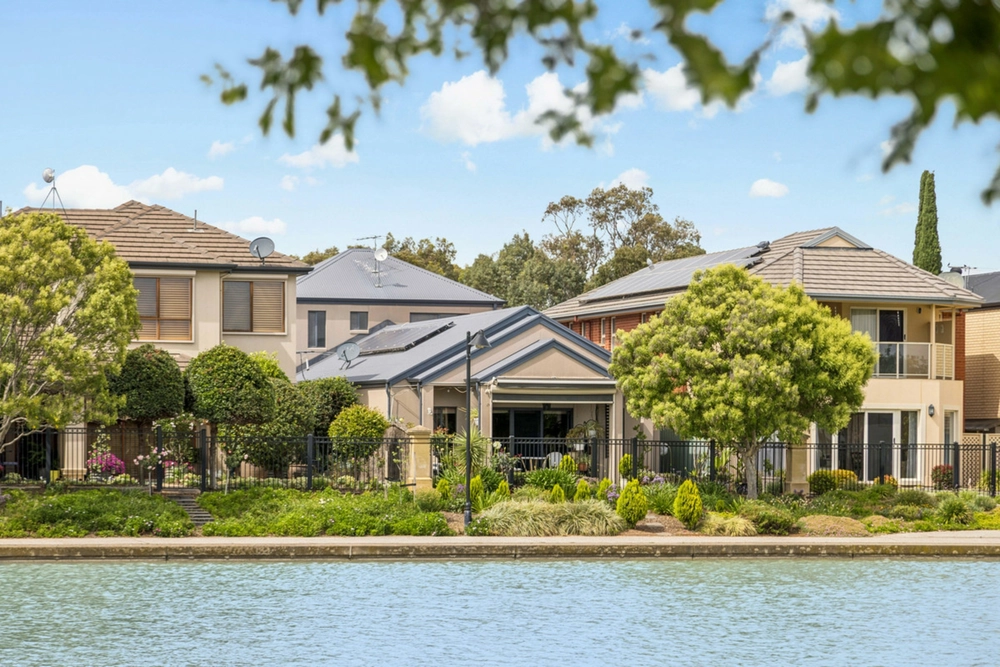
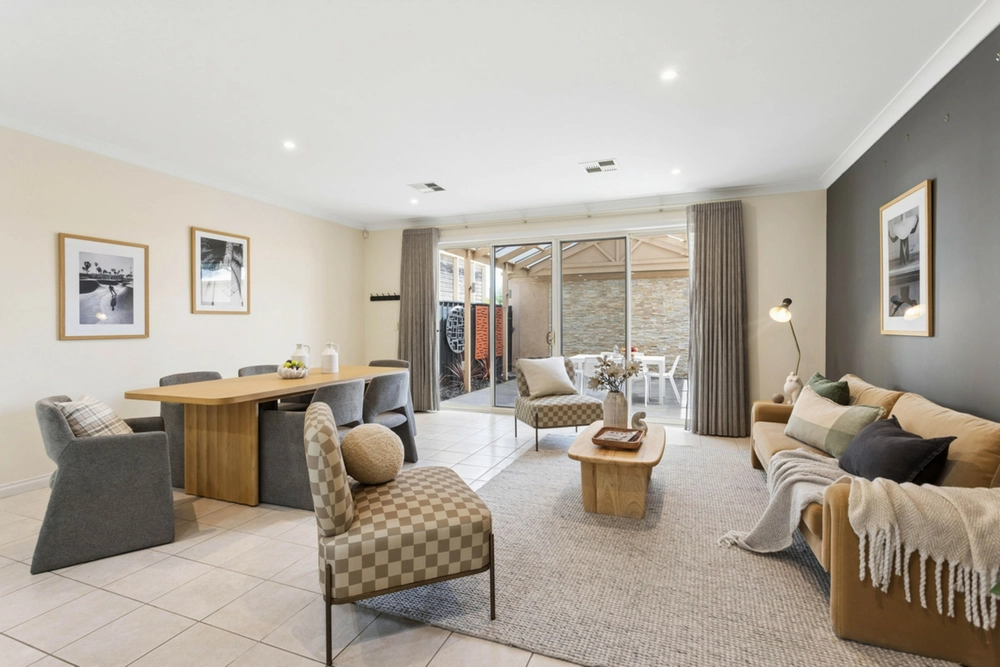
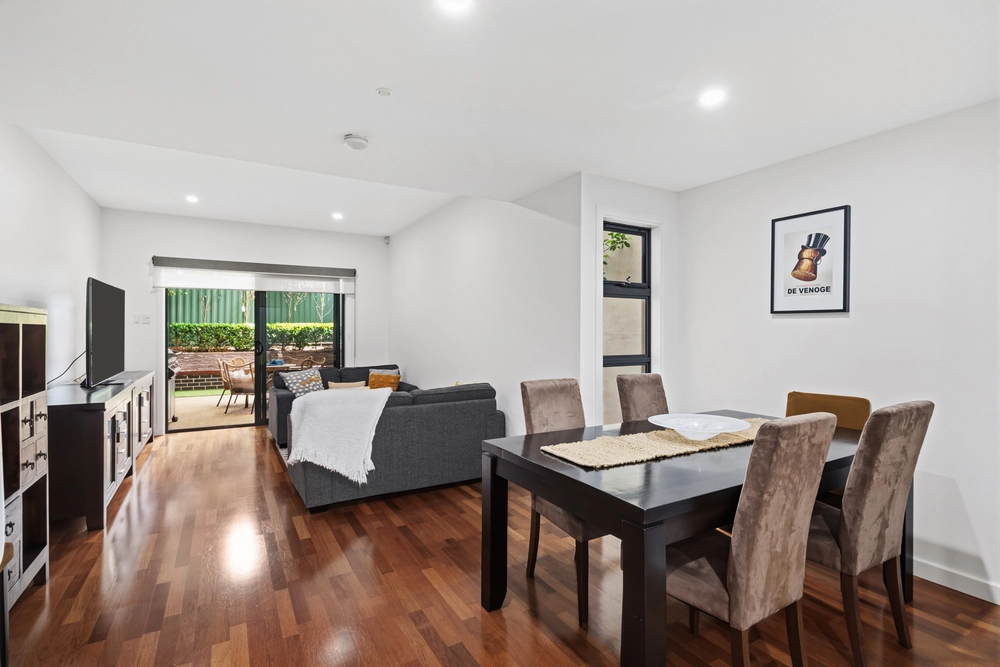
Andrew Farnworth and Harris Real Estate are proud to present to the market this terrific home that backs onto the lake providing stunning views and a lifestyle that will make you the envy of your family and friends. Offering 3 internal living spaces, large bedrooms and a flexible floorplan that can be sculpted to your needs, this is family living at its finest.
Capture a spirit of homeliness combined confidently with quality as you open the front door. High gloss tiles will welcome you warmly as they meander gently towards a relaxing sitting room/ 2nd lounge or potential home office with a window garden niche. This flows through to the light filled, open plan kitchen, dining and family room with the lake providing a stunning backdrop. The Chef's Farquhar built kitchen with new Bosch appliances boasts stainless steel gas cook top, oven, fully integrated dishwasher, built in pantry, stone benchtops, filtered water, abundant storage space and a breakfast bar for all of your cooking needs.
It keeps getting better as you make your way outside to the undercover entertaining area which takes advantage of the stunning lake backdrop. Wine and dine your esteemed guests while the kids and pets play on the lawned and landscaped backyard. A gate provides direct access to the walking trails around Shearwater Lake.
Upstairs you'll find the sleeping quarters of the home along with a third living area. The master bedroom provides an ensuite, built in robe and private balcony fit for the king and queen of the home. The remaining two bedrooms are both generously proportioned with built in robes and sit alongside the second bathroom ensuring your busy mornings can run smoothly.
Other great features include;
-Ducted reverse cycle air conditioning for year-round temperature control. Multiple split systems and a wood fire look gas heater complete the heating and cooling on offer.
- Double garage with automatic panel lift door and direct internal entry for secure off-road parking.
- Alarm system and security doors for your peace of mind.
- Downstairs water closet for your convenience.
- Downlights for stylish and energy efficient lighting.
- Plantation shutters throughout the home.
- Understair storage space.
Situated on a 263sqm block you're perfectly positioned to take advantage of the highly sought after Mawson Lakes Lifestyle. You can walk to local parks and the gorgeous community lake with a walking track that takes you around the entire glistening waterway. For complete convenience, it is no more than a 4-minute drive to the Mawson Lakes Woolworths, the University of South Australia or Mawson Lakes Golf Club. Mawson Lakes School is only minutes away. This is an exceptional family home eagerly awaiting its next owner.
For more information or an inspection call Andrew Farnworth now!
Specifications:
CT / 5867/486
Council / City of Salisbury
Zoning / HDN
Built / 2002
Land / 263m2
Frontage / 8m
Estimated rental assessment: $570 - $600 per week (written assessment can be provided upon request)
Nearby Schools / Mawson Lakes School, Pooraka P.S, Karrendi P.S, Ingle Farm P.S, Parafield Gardens P.S, Parafield Gardens H.S, Cavan Education Centre, Youth Education Centre
All information provided has been obtained from sources we believe to be accurate, however, we cannot guarantee the information is accurate and we accept no liability for any errors or omissions (including but not limited to a property's land size, floor plans and size, building age and condition). Interested parties should make their own enquiries and obtain their own legal and financial advice. Should this property be scheduled for auction, the Vendor's Statement may be inspected at any Harris Real Estate office for 3 consecutive business days immediately preceding the auction and at the auction for 30 minutes before it starts. RLA | 226409
Cashback estimates are indicative and subject to LendUs terms and conditions. Repayments are a guide only.
 3 bed
 2 bath
 2 car
You May Also Like
Similar homes near this one.