16 Vidal Street, Wetherill Park, NSW 2164 - House sold - PropertyMate
Sold on 28 February 2026
Comfortable Family Classic with Multiple Living Zones
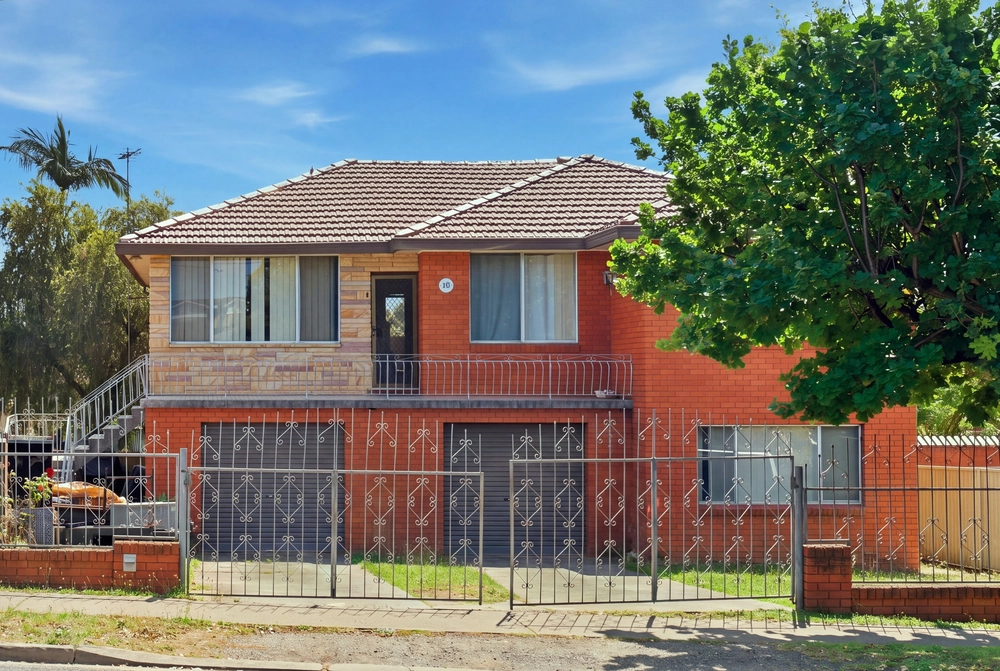
Set on a generous 552.5sqm block, 16 Vidal Street delivers the kind of space families love - with several living and dining areas, a practical two-level layout and great indoor-outdoor flow for everyday living and entertaining. Freshly enhanced with brand new hybrid timber flooring throughout the home, it's a move-in-ready option with room to add your own touches over time.
Double-storey brick residence with a versatile, family-friendly layout Multiple living and dining zones including formal lounge and formal dining Open family/meals area connecting seamlessly to the kitchen Neat, functional kitchen with breakfast bar, generous cabinetry and pantry storage Large sunroom plus covered patio areas for year-round entertaining Four well-proportioned bedrooms with built-in robes and ceiling fans Master bedroom with ensuite and walk-in robe Upstairs rumpus room - ideal as a kids' retreat, home office or media space Main bathroom with separate bath and shower Internal laundry with generous storage/linen space and the convenience of an adjoining full bathroom Reverse cycle ducted air-conditioning for year-round comfort Secure lock-up garage with additional built-in storage, plus extra off-street parking Spacious backyard with garden shed, plenty of room for kids and pets, and ample space for a granny flat (STCA)
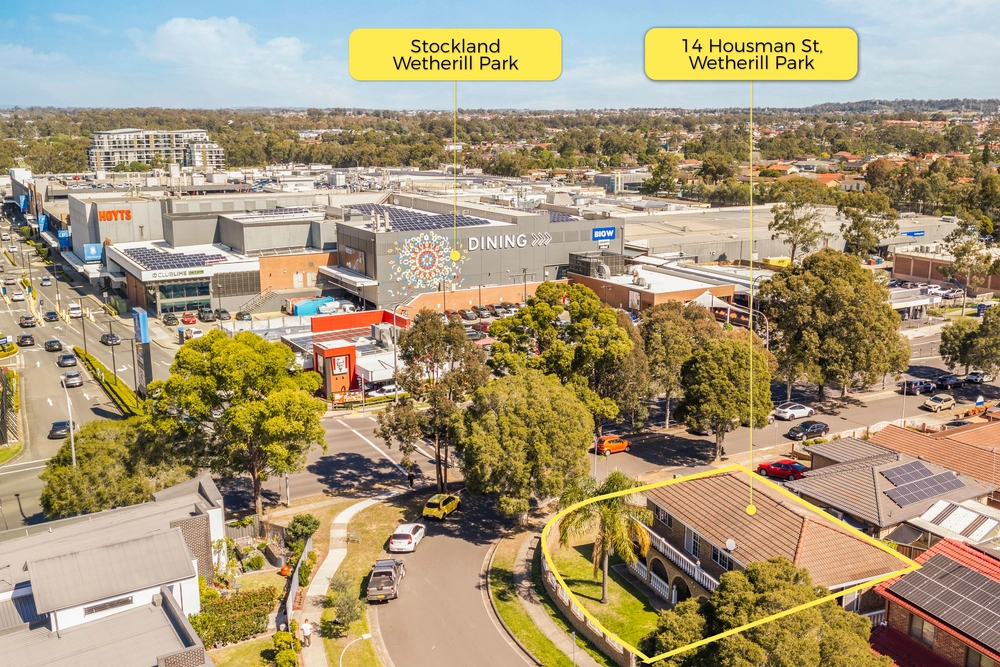
Positioned in a quiet, established pocket of Wetherill Park, this home is close to everyday essentials and popular local amenities including Stockland Wetherill Park, Prairiewood Leisure Centre and Fairfield Hospital, plus it's within walking distance to William Stimson Public School, making it an ideal choice for families, upsizes or investors chasing space and convenience.
Disclaimer: The above information has been provided to us from the vendor. We cannot guarantee the accuracy of this information and as such the information provided is not a representation by us as to the accuracy of the statement. You should rely on your own enquiries and judgment to determine the accuracy of this information to satisfy yourself of the true position. Images are for illustrative purposes only and do not represent the final product or finishes or scale.


 4 bed
 3 bath
 2 car