16 Western Avenue, Park Holme, SA 5043 - House sold - PropertyMate
Sold on 22 July 2018
A contemporary fit in an entertainment-rich family mile...
For more playgrounds per capita than almost anywhere, the Aquatic Centre and Marion's outdoor summer pool, Westfield Shoppingtown, cinemas and city to coast train access – spoilt is one word…
Sophisticated is another. And through your trio of master bedroom windows you'll wake up to towering gums and Adelaide's oldest suburban vineyard.
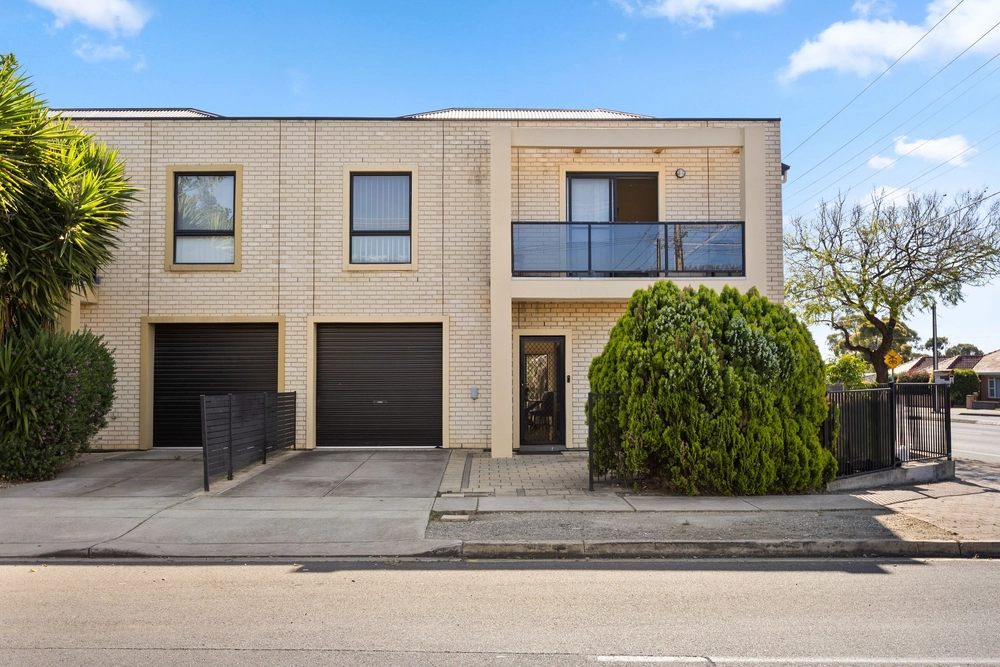
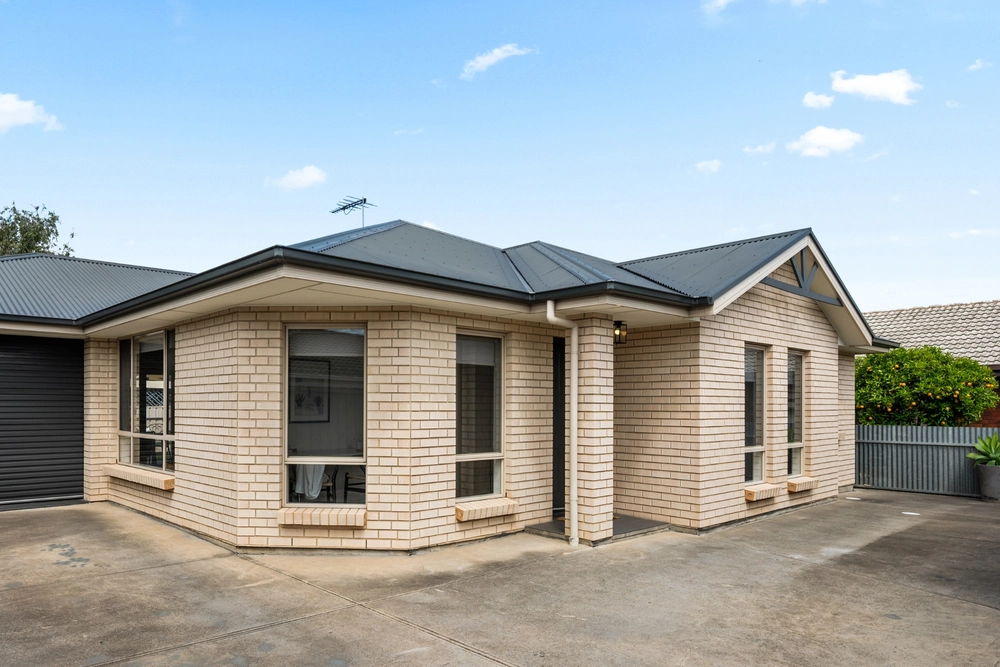
You'll also adore this 2013 contemporary three-bedroom design on an easy-care 418sqm allotment – one of many reclaiming Park Holme's streetscape – with a handle on style, ease and class.
With spacious impact; the central hallway lines up a procession of bedrooms and a three-way family bathroom en route to open plan living and divine outdoor entertaining.
Cool greys are a natural interior choice when you're greeted by these gums every day, while floating floors add shoes-off appeal for a young family, even professionals, couples or downsizers.
Where the powder-coated perfection of the LED-lit alfresco is the perfect summer or winter spot - lounge and dining-worthy - while a carpet of grass (about three cartwheels long) reaches the established border plants and garden shed.
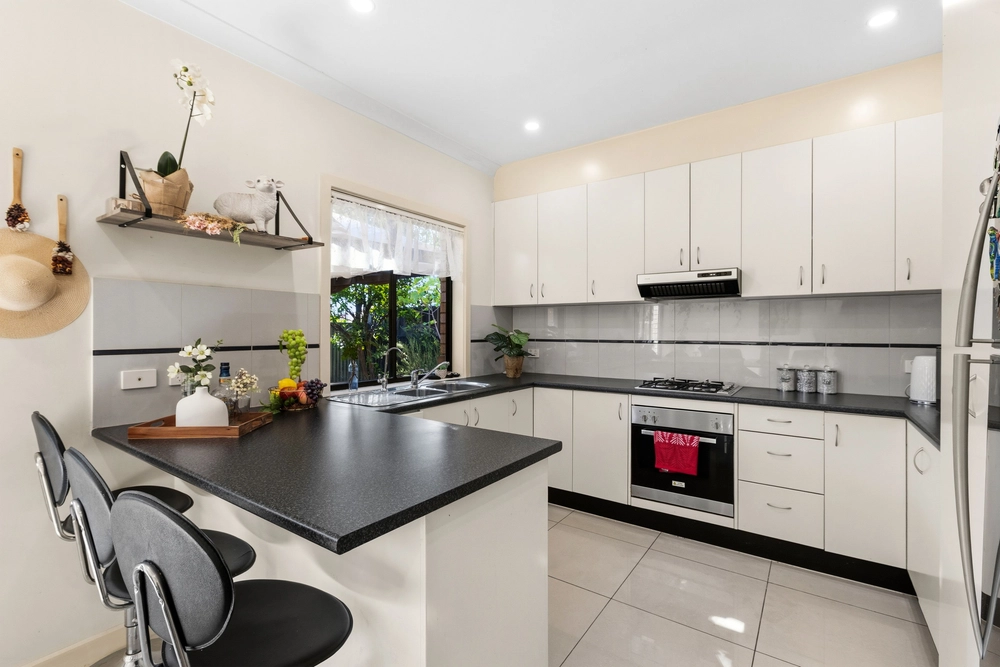
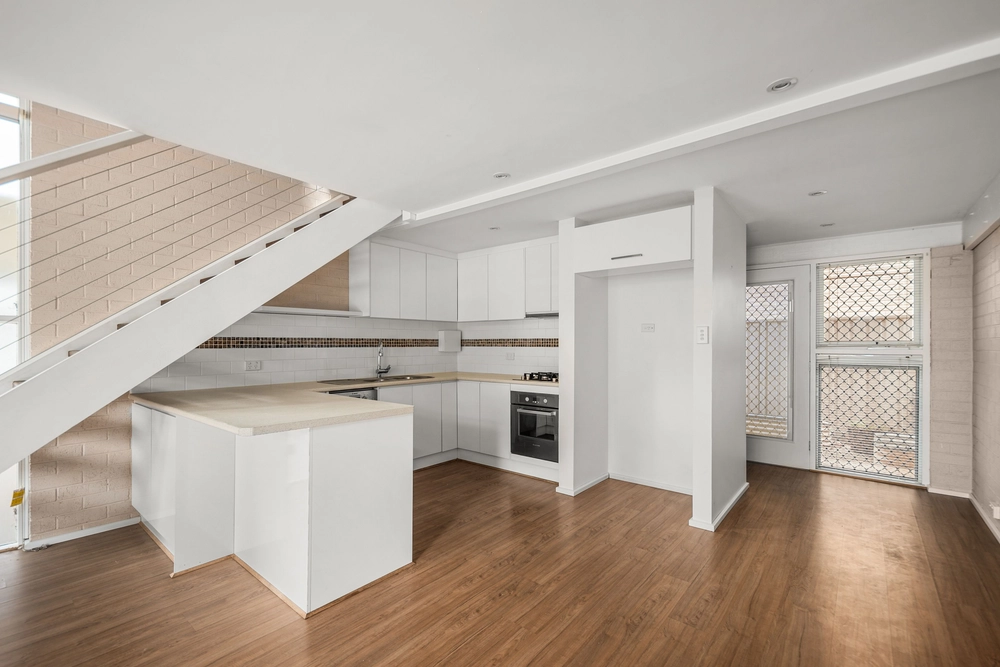
And to cater for entertaining, its lucky the stainless appliance-equipped kitchen serves as well as it looks, with garden sightlines and natural light. In serving vicinity, your options include multiple living and dining zones – one before the sliding glass, the other beyond it.
Enjoy TV time-out in the master suite facing those said gums, while the en suite settles against a walk-in robe happy to hold everything folded or hanging.
A second bedroom readily floats a double bed and the third suits stayover potential with day bed suitability – both with built-in robes.
Oodles of towel storage within a top-to-toe linen closet is a subtle yet impressive feature of the three-way bathroom. So too, its ample benchtops, imposing mirror and timber-grain style cabinetry.
With the convenience of transport, shopping and local schools against natural and energy-restoring surrounds to explore - you'll wish you were a kid again…
You'll love: - Rendered contemporary 3-bedroom design - Quality dual sheer & shade roller blinds - Impressive outdoor entertaining with ceiling fans - Internal entry from the garage - Auto panel lift roller door - Marble-look benchtops to the laundry & bathrooms - Daikin ducted & zoned R/C A/C - Landscaped gardens - Close to Westminster School & Ascot Park Primary School - Oaklands Park Wetlands - Skip over to the all-new Hendrie Street Reserve Playspace
Specifications: CT / 6106/960 Council / City of Park Holme Zoning / R'16 Built / 2013 Land / 418m2 Frontage / 10.75m Council Rates / $1574.95pa SA Water / $183.87pq ES Levy / $263.30pa
All information provided has been obtained from sources we believe to be accurate, however, we cannot guarantee the information is accurate and we accept no liability for any errors or omissions (including but not limited to a property's land size, floor plans and size, building age and condition) Interested parties should make their own enquiries and obtain their own legal advice. Should this property be scheduled for auction, the Vendor's Statement may be inspected at any Harris Real Estate office for 3 consecutive business days immediately preceding the auction and at the auction for 30 minutes before it starts.


 3 bed
 2 bath
 1 car