16 Wilfred Road, Ivanhoe East, Vic 3079 - House sold - PropertyMate
Sold on 5 August 2023
Expansive Land Holding in Parkland Locale
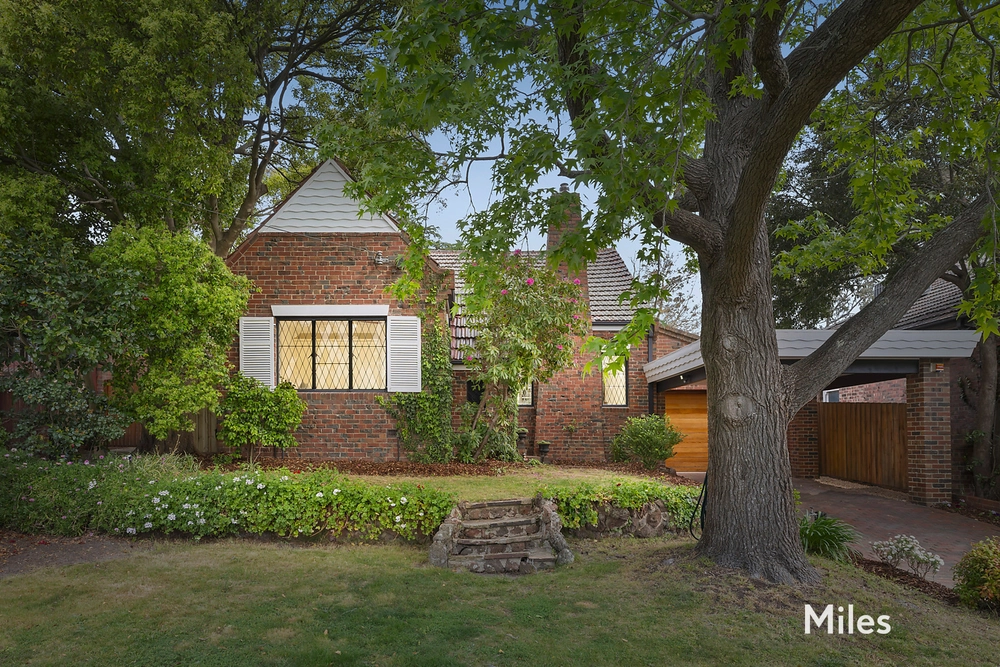
SOLD by Jellis Craig. Occupying 752m2 (approx.) this stunning 1920’s Californian Bungalow presents a rare opportunity with it’s spacious single level floorplan ideal for young families looking at taking advantage of the luxurious lifestyle that Ivanhoe East has to offer just moments away from a wide range of blue-chip amenities.
Immediately welcomed by an attractive façade which flows into a functional floorplan featuring multiple living zones exuding convenience with the potential for further improvement (STCA).
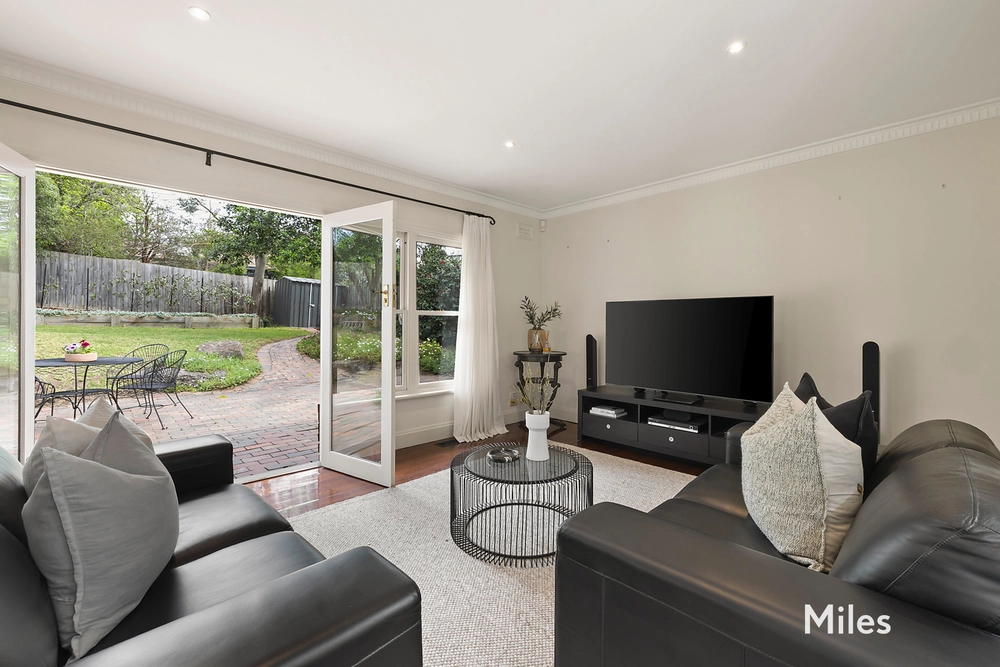
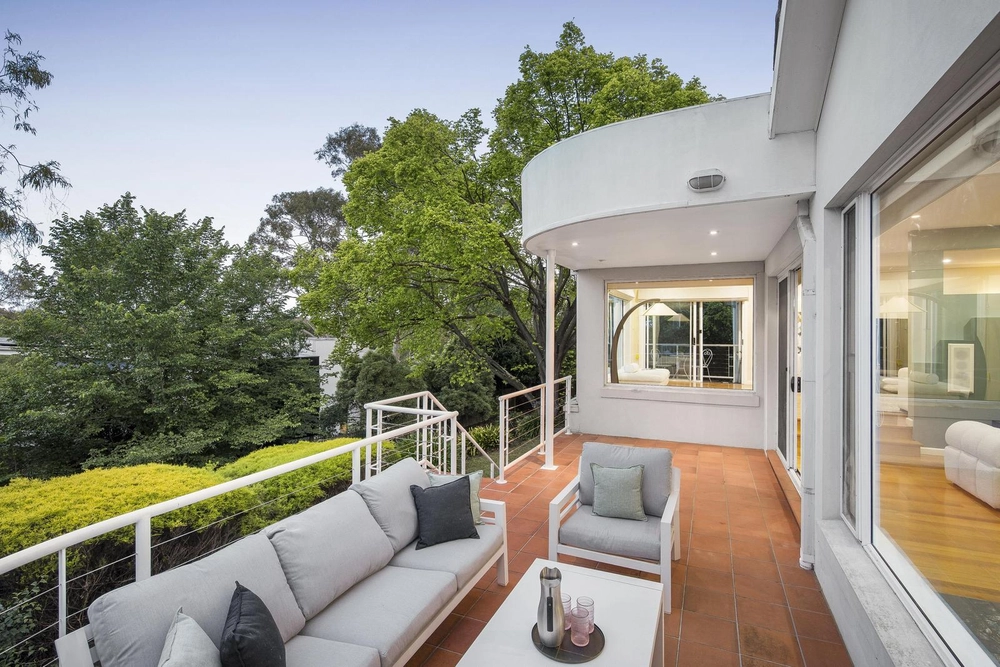
The heart of the home enjoys an original kitchen equipped with gas appliances plus ample bench space and storage which seamlessly connects a spacious open plan living and dining area flowing out to a generously sized backyard complemented by a large alfresco perfect for entertaining family and friends all year round.
Accommodation features a spacious master bedroom with WIR and stylish ensuite whilst a further 3 large bedrooms situated towards the rear of the property are serviced by the central bathroom. Other features further adding to the home include heating and cooling, laundry room, separate powder room plus off-street parking.
Within walking distance from well renowned East Ivanhoe Village with an array of trendy cafes, fine dining restaurants, boutique fashion shopping, local eateries, wine bars and major grocers plus within close proximity from East Ivanhoe Primary School, Ivanhoe Girls Grammar, Ivanhoe Grammar and zoned for Kew High School, Ivanhoe Train Station, Chelsworth Parklands with multiple trails along the Yarra River, Ivanhoe Park, Ivanhoe Golf Course, Eaglemont tennis Club, Austin and Mercy Hospital Precinct and easy access to the Melbourne CBD.


 4 bed
 2 bath
 2 car