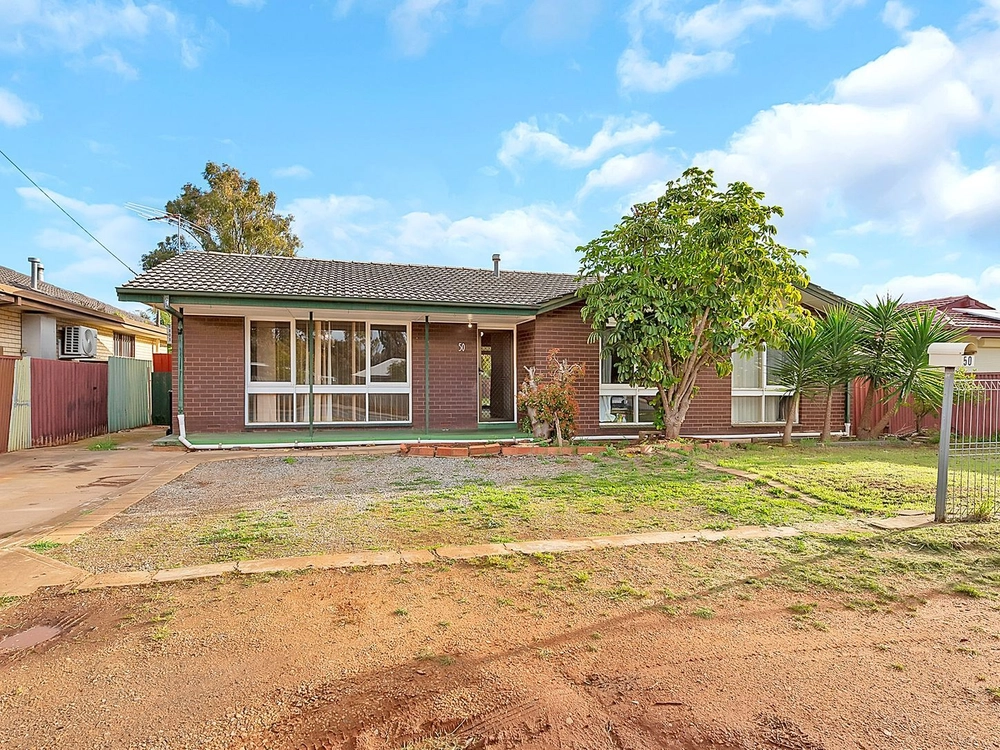
Built to last, refreshed for today, and backed by 522sqm of untapped potential – 16 Wyndham Road is a C1964 classic with plenty to give and even more possibility to unlock.
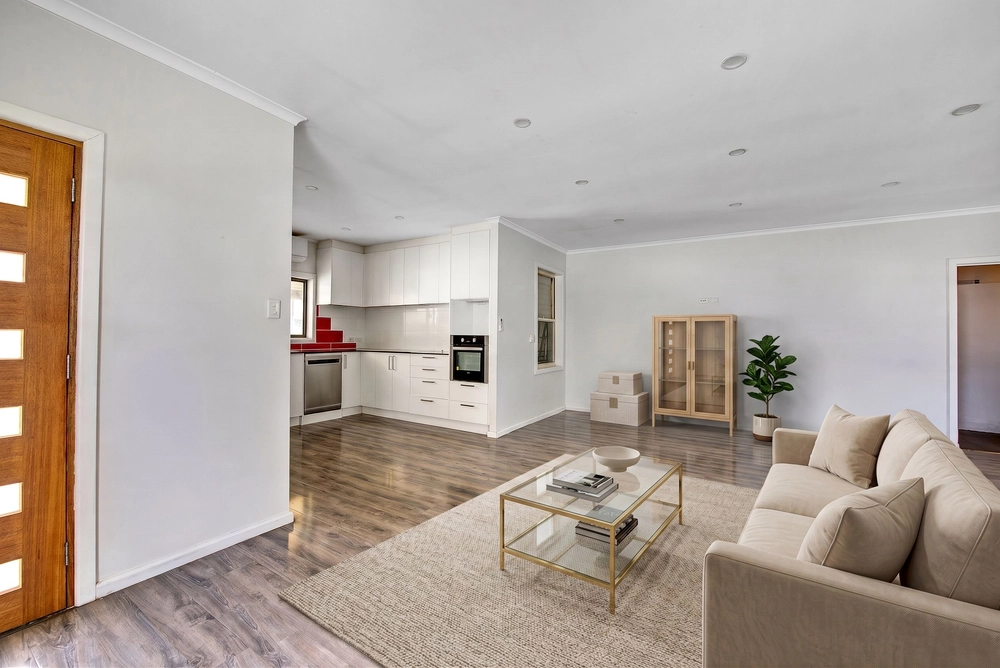
Behind its timeless brick façade, soaring ceilings create a wonderful sense of space, while warm timber-look laminate flooring adds natural character. A fresh, neutral colour palette breathes new life into the interiors, creating a welcoming and contemporary feel while retaining the home's enduring charm.
A generous front lounge leads the charge, with an original brick fireplace bringing a little old-world soul to the everyday. Three well-proportioned bedrooms follow suit, giving sleep, work, and downtime plenty of room to play out.
To the rear, an updated eat-in kitchen brings the modern moves. Stone-look benchtops, subway tiling, and stainless-steel appliances keep things sharp, while an adjacent meals area makes everything from breakfast on the run to dinner parties feel right at home.
A family bathroom takes the morning rush in its stride with a wide vanity, bathtub, corner shower, and separate WC, while a generous laundry doubles as a mudroom.
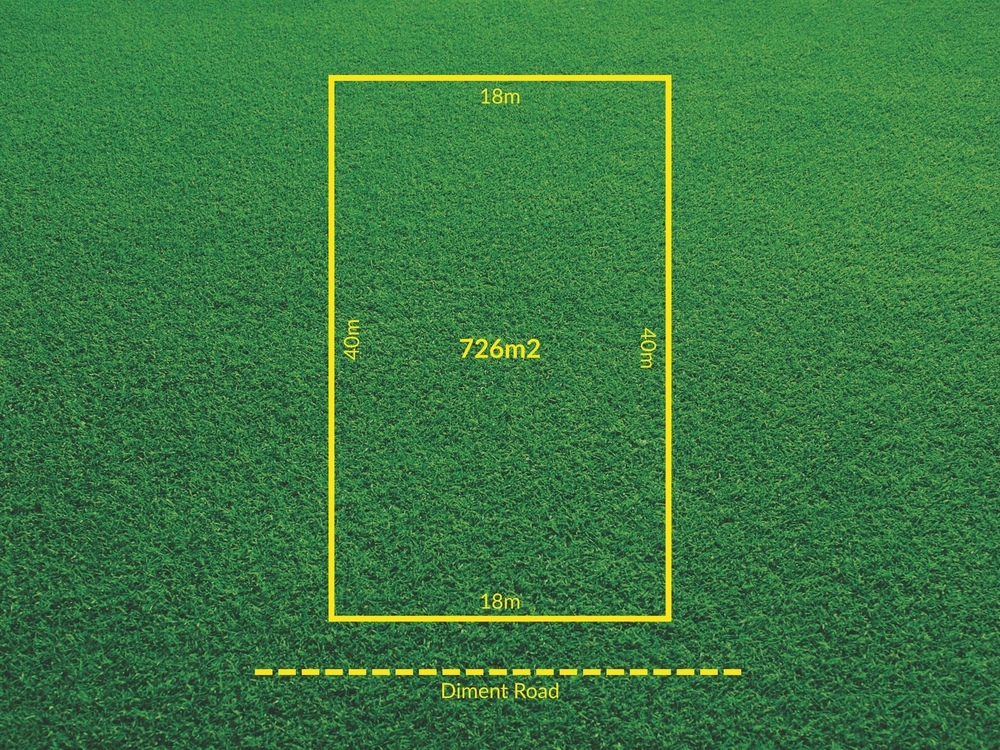
Outside, a wide sweep of lawn and a garage workshop put 522sqm of possibility firmly on the table, with gated rear access and plenty of off-street driveway parking only sweetening the deal. Enjoy the space, extend your footprint, dream up an outdoor entertaining haven, or start from scratch – the next move is yours (STCC).
And Salisbury North keeps the good news coming. Drakes, Hollywood Plaza, and Parabanks have the everyday essentials covered, while Happy Home Reserve and nearby river trails put fresh air firmly on the agenda. Walk to Salisbury North Primary or Paralowie School, take advantage of nearby Salisbury Railway Station, or hit the road for an easy CBD commute.
Move straight in, make your mark, or make way for something bigger – 16 Wyndham Road puts the next chapter firmly in your hands.
More to love:
• C1964 home on 556m2 parcel
• Off-street parking on driveway with gated rear yard access
• Brick fireplace to lounge
• Rear garage workshop
• Timber laminate floors
Specifications:
CT / 5826/919
Council / Salisbury
Zoning / GN
Built / 1964
Land / 522 m2 (approx)
Frontage / 12.77m
Estimated rental assessment / Written rental assessment can be provided upon request
Nearby Schools / Salisbury North P.S, Paralowie School, Lake Windemere B-6 School, Salisbury P.S, Riverdale P.S, Paralowie School, Salisbury H.S, Salisbury East H.S
Disclaimer: All information provided has been obtained from sources we believe to be accurate, however, we cannot guarantee the information is accurate and we accept no liability for any errors or omissions (including but not limited to a property's land size, floor plans and size, building age and condition). Interested parties should make their own enquiries and obtain their own legal and financial advice. Should this property be scheduled for auction, the Vendor's Statement may be inspected at any Harris Real Estate office for 3 consecutive business days immediately preceding the auction and at the auction for 30 minutes before it starts. RLA | 226409


 3 bed
 1 bath
 1 car