164 Alisma Boulevard, Cranbourne North, Vic 3977 - House sold - PropertyMate
Sold on 6 April 2022
SOLD BY MUBASHIR HABIB!
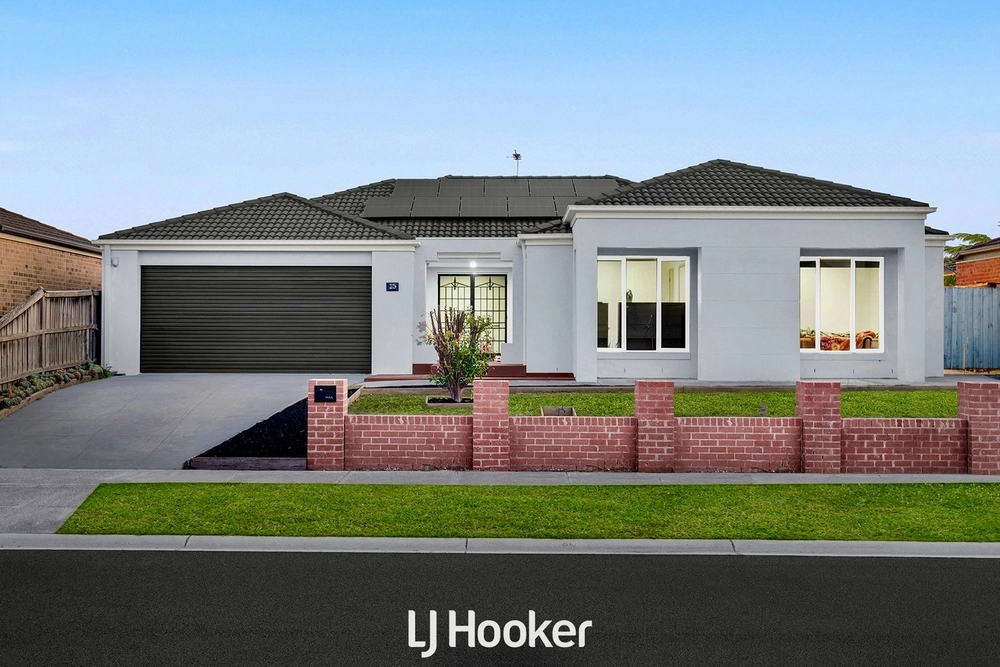
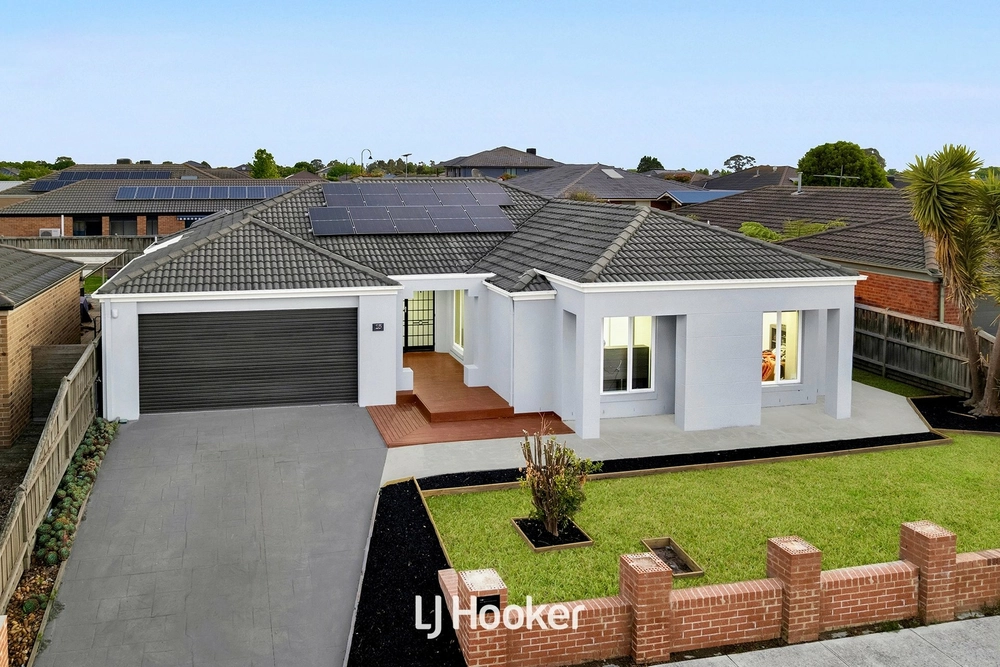
CRANBOURNE NORTH - Sitting in a highly sought-after pocket of the Allens Farm Estate is 164 Alisma Blvd. With a second to none location across the road from a beautiful park and walking distance to Tulliallan Sports Reserve. This custom built home appeal and sophistication with a clever mix of render and brick, landscaped front yard and exposed aggregate driveway.
Offering 4 well sized bedrooms, 3 living areas and a theatre room. Master with full ensuite and walk-in robe. The kitchen has beautiful glossed cupboards, gas top cooking, electric oven, Caesarstone benchtops with stainless steel appliances and an abundance of cupboard space all overlooking a well-appointed meals area. The master bedroom is one of the most impressive rooms around, with double-doors at the entry, The additional three bedrooms are great sized and feature walk in robes. Serviced by the large main bathroom, The demands of everyday family life are taken care of here.
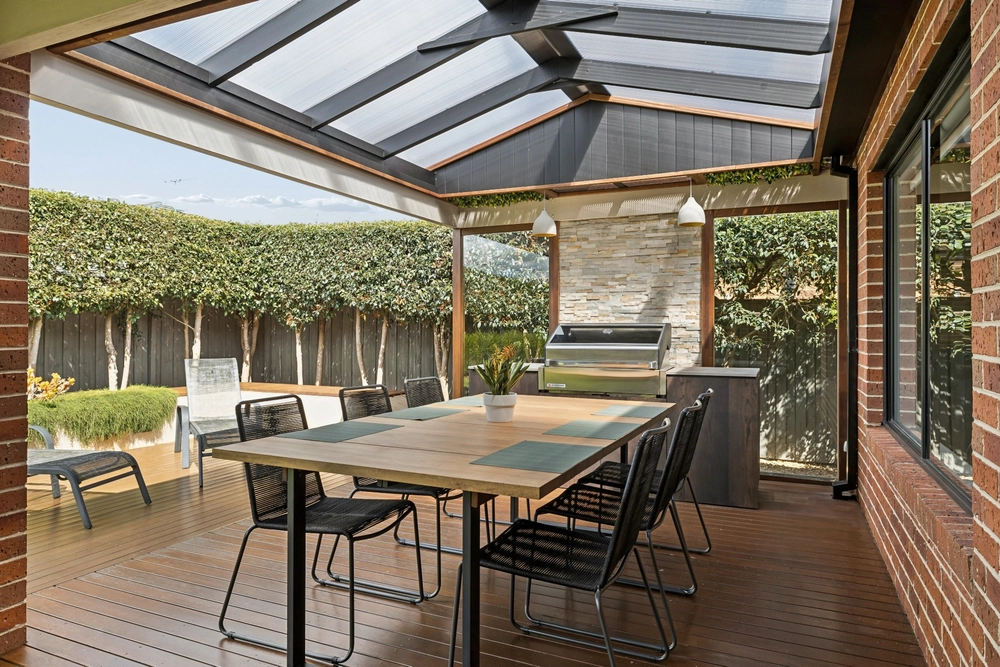
Outside you are greeted with a spacious backyard that has syntactic grass which allows for easy care and private enjoyment. You are also a short walk to Tulliallan Primary School & Alkira Secondary College.
Features include High Ceiling LED downlights 3 living areas+ theatre Stainless steel appliances Evaporative cooling Ducted heating Stone benchtops Easy care front and rear gardens Solar hot water Solar panels 6.5kw CCTV cameras Close to schools Close to shops Study nook Big block 526sqm 29 sq appox URL Highly sought after schools including Rangebank Primary, Courtenay Gardens Primary, Carlisle Primary, Lyndhurst Secondary College, Tulliallan Primary School and Alkira Secondary College are located in the area. Easy access is available to Cranbourne's Homemaker Centre, Thompson Parkway Shopping Centre, Springhill Shopping, The Avenue Shopping Centre and public transport.
BOOK AN INSPECTION TODAY, IT MAY BE GONE TOMORROW - PHOTO ID REQUIRED AT OPEN FOR INSPECTIONS!
DISCLAIMERS:
Every precaution has been taken to establish the accuracy of the above information, however it does not constitute any representation by the vendor, agent or agency.
Our floor plans are for representational purposes only and should be used as such. We accept no liability for the accuracy or details contained in our floor plans.
Due to private buyer inspections, the status of the sale may change prior to pending Open Homes. As a result, we suggest you confirm the listing status before inspecting.
All information contained herein has been provided by the vendor, the agent accepts no liability regarding the accuracy of any information contained in this brochure.


 4 bed
 2 bath
 2 car