164 Napoleon Promenade, Vasse, WA 6280 - House sold - PropertyMate
Sold on 19 October 2023
Elevated parkland vistas
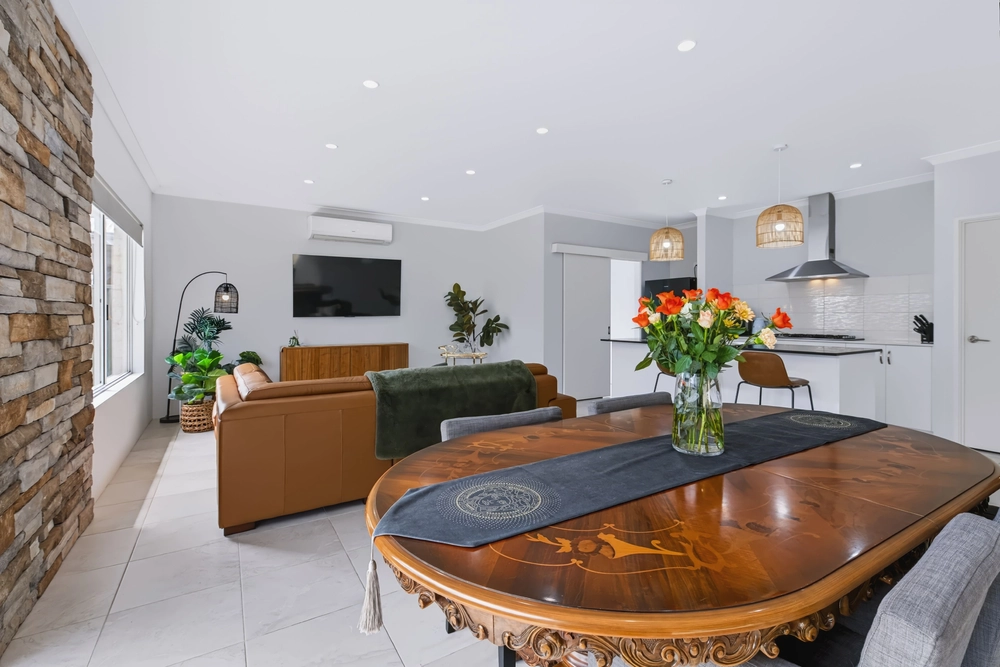
This beautifully presented property is ready for you to call it home! Located in the wonderfully planned Napoleon Promenade, this 3 bedroom, 2 bathroom home offers spacious living spaces bathed in natural light. The open plan kitchen, living and dining areas have lovely wood look vinyl flooring throughout creating warm and inviting family spaces.
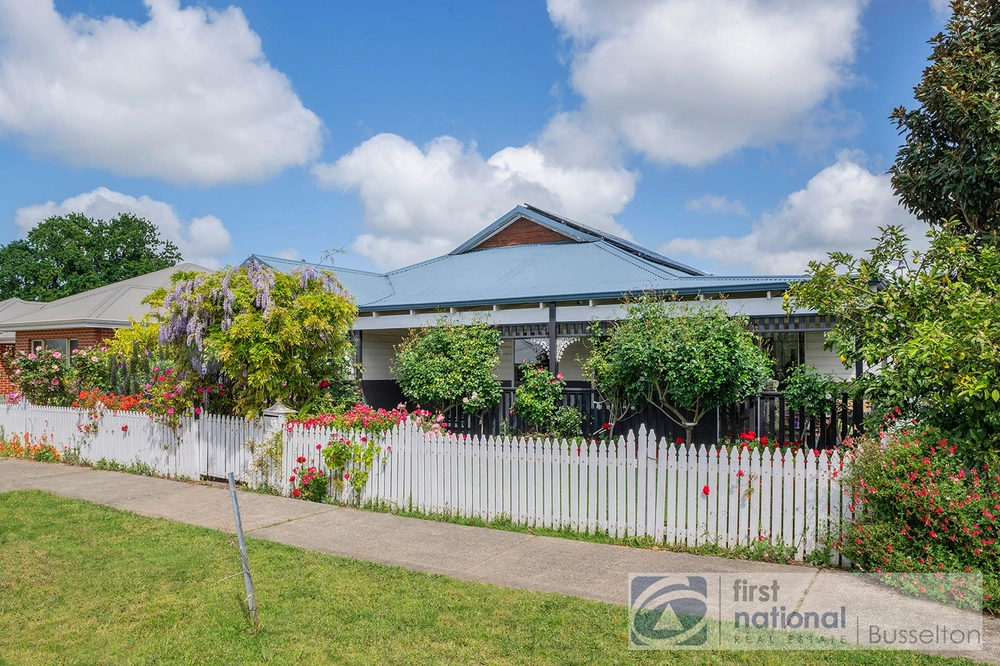
The large kitchen features plenty of storage along with lots of bench space for easy meal preparation. The living area extends out to the paved alfresco for seamless indoor and outdoor dining and entertaining. This neat and low maintenance outdoor space has great views of the promenade and has gated access to the footpath, perfect for a quick walk to the shops or local parks.
The rest of the home includes 2 well-proportioned minor bedrooms, both of which are carpeted and include built-in robes, a main bathroom with a spacious shower and ample storage space, and a laundry featuring plenty of bench space and a linen press. The large master suite is privately located at the rear of the property. This room is also carpeted for comfort and features a double vanity in the ensuite, another spacious shower and a massive walk-in robe. The master bedroom provides double door access to a private courtyard, giving the space a resort feel.
Vasse is the best master-planned community in the South West, and with plans in place for a day hospital, farmers' market and cinema, this town is made even better. The thriving Vasse Village retail precinct with cappuccino strip are great for shopping, and being in the catchment zone of Vasse Primary School and Cape Naturaliste College is an added bonus. This property presents as a great investment, with fantastic rental yields and public transport facilities.
Beautiful properties like this don't last long, make sure to contact me immediately to view.
• Private master suite with dual vanity ensuite and large walk-in robe • 2 spacious minor bedrooms with built-in robes • Carpeted bedrooms • Open plan living, kitchen and dining • Wood look vinyl flooring throughout main areas • Spacious kitchen with lots of bench space and storage • Kitchen island/breakfast bar • Living area open to the alfresco • Low maintenance front yard with gated footpath access • Main bathroom with roomy shower and separate WC • Ducted reverse cycle air conditioning with zones • Private courtyard accessed from the master suite • Short walking distance to Vasse Village precinct, parks and schools • Rear loading double car garage


 3 bed
 2 bath
 2 car