Providing an unparalleled living experience for those who appreciate the finer things in life, this 4-bedroom + study home showcases an unwavering dedication to space, style, and substance across its 629sqm (approx.) block, with breathtaking views of the clubhouse and fairways adding an extra layer of prestige.
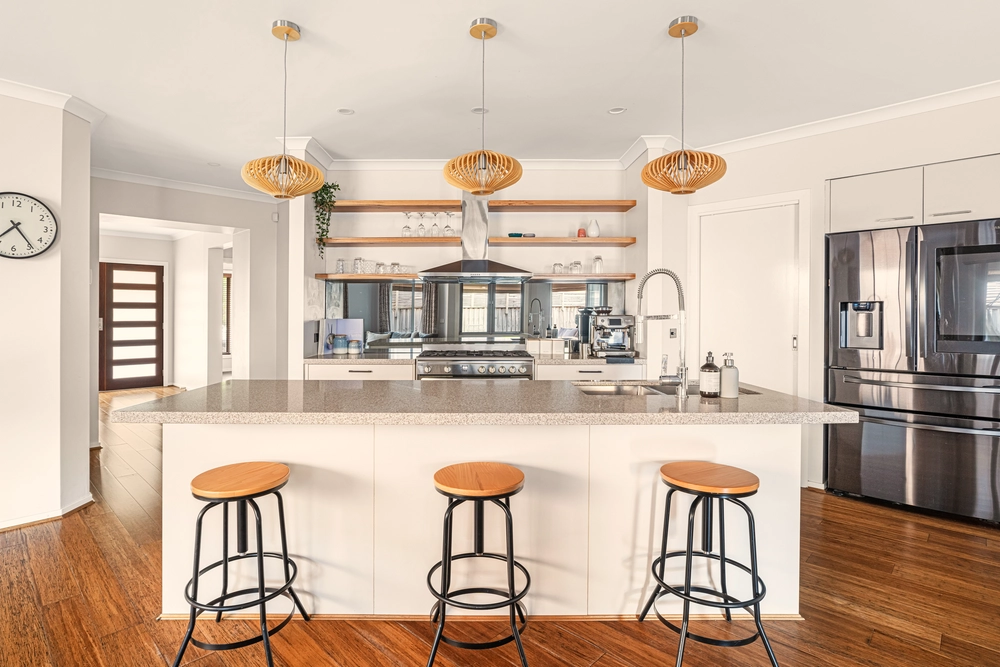
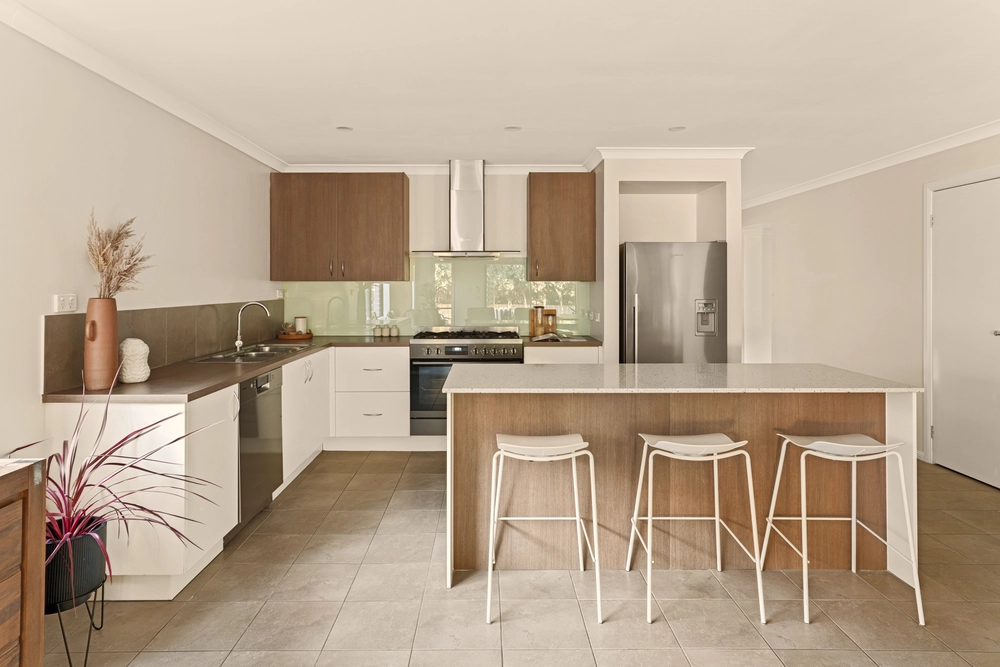
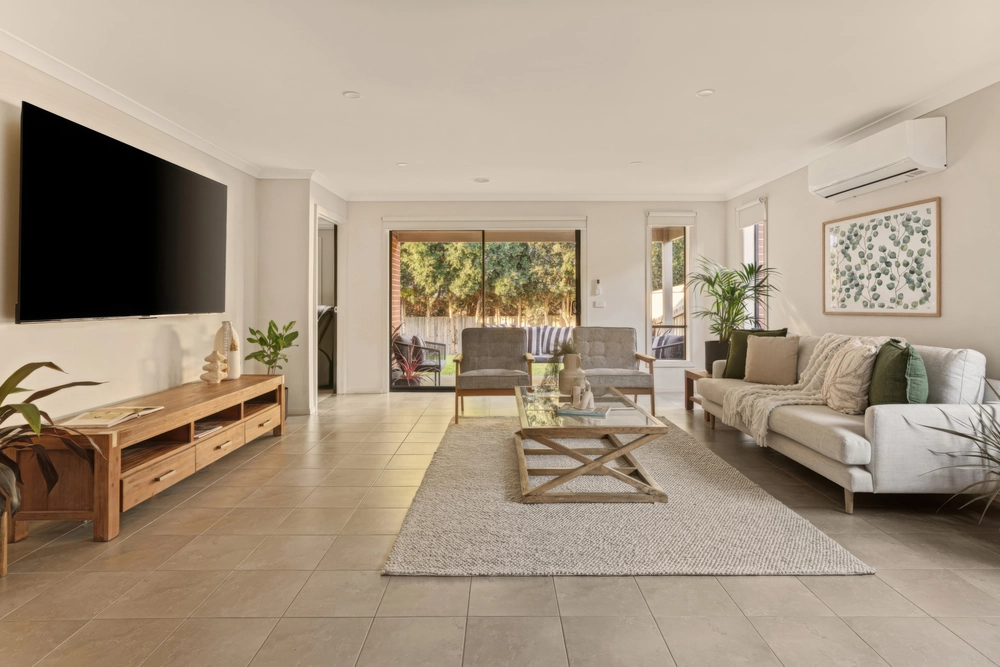
Timber-framed windows and colourful rose gardens add warmth and vibrancy to a rendered facade, before glossy timber-look floors guide into its distinguished interior. A fireside formal lounge sits separately from the well-zoned family, dining, and kitchen space, where stone surfaces surround a 900mm gas cooker, dishwasher, and butler's pantry, and corner bi-fold doors advance the interior to the covered deck.
Dine in alfresco style while the kids enjoy the vast rear yard space, extending to panoramic fairway views stretching towards the Sandhurst Clubhouse and the Dandenong Ranges beyond. A thoughtful design extends to the four bedrooms, led by the main bedroom with a rainfall shower ensuite and walk-in robe. A guest ensuite bedroom adds teenage/in-law functionality, with two remaining bedrooms cleverly zoned to the rear.
Complete with a dedicated home office, evaporative cooling, ducted heating, integrated indoor-outdoor audio, a double garage, and an alarm system, it sits a short walk from Clubhouse amenities and Champions Course walking trails, mere moments from Carrum Downs shops, schools, and freeway access.


 4 bed
 3 bath
 2 car