16A Lavarack Crescent, Buderim, Qld 4556 - House sold - PropertyMate
Sold
Reflecting Style & Attention to Details with Timeless Design
Without doubt, this executive residence defines classic style, craftsmanship and attention to detail like no other in a premiere On-Top location. Built to exacting standards there is no compromise in the construction of this executive duplex.
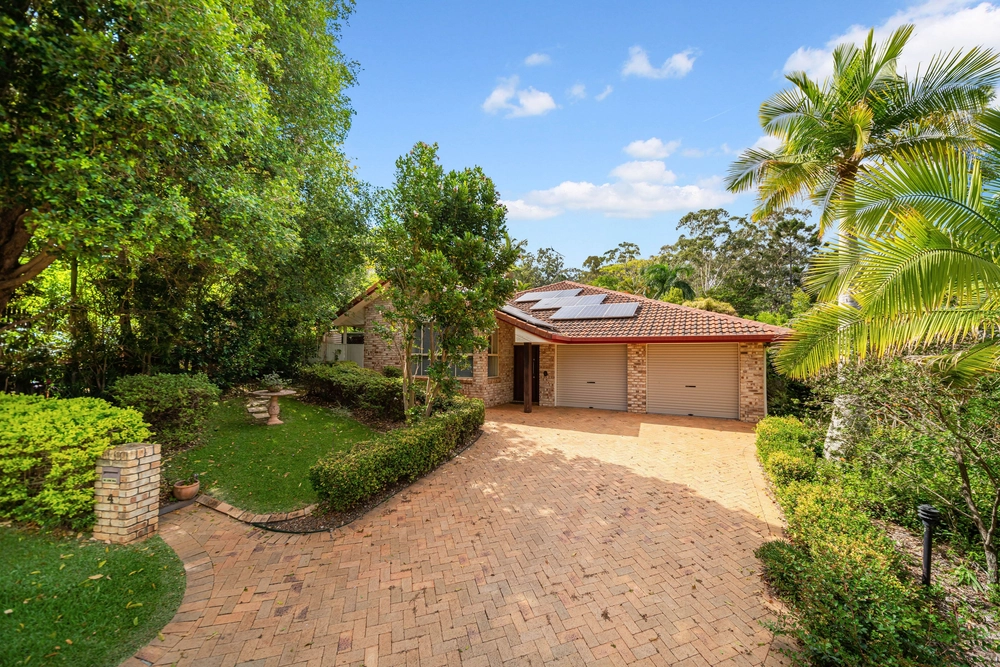
A statement in style & presence, this tri-level residence is accessed across all three levels from the five-person wheel chair friendly lift. The architectural design conceals the double lock up garage at the rear, giving full focus to its statement façade to the street.
On the ground level is a large double garage with coated flooring and additional storage area.
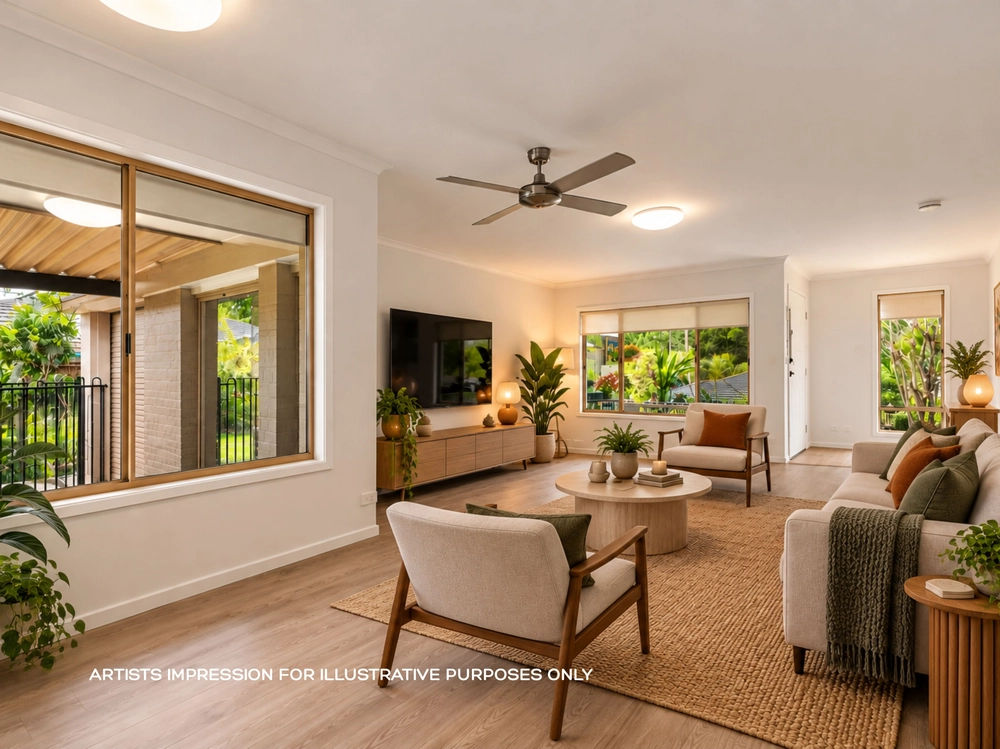
The ground level has been designed to encompass executive living, with polished timber floors and high ceilings. There are two separate living areas with powder room facility and a stunning chefs kitchen as the focal point of the main living area. Commercial stack doors open onto the covered deck area overlooking the exclusive in-ground pool.
On the top level there are three queen size bedrooms with built-ins including a master suite with retreat, custom fitted walk-in robe & designer ensuite with dual separate vanities and frameless shower. The master suite captures stunning views across to Moreton Island & the Pacific Ocean.
There would be no doubt that this executive residence sets a benchmark in quality and attention to detail. Offered to the market brand new, the builder developer has left no expense spared in creating the finest Buderim residence to be available on the market.
Three Queen Size Bedrooms With Built-ins + StudyEast Facing Views To Moreton IslandEast Facing Front AspectExclusive In-ground PoolFive Person, Wheel Chair Friendly LiftStunning Outdoor Area With ViewsBlock Front Gate With Pedestrian Access & IntercomExecutive Builders Own ResidenceSeamless Integrated Indoor/Outdoor LivingMultiple Outdoor AreasOpen Plan Living With Soaring CeilingsPolished Timber Floors ThroughoutDucted Air-Conditioning & Individual SplitsSecond Living, Media Or Home Office RoomChefs Island KitchenStainless Steel AppliancesInduction CooktopStone Top Benches In KitchenMain Bedroom With Walk-in RobeFloor To Ceiling Tiles In EnsuiteDual Vanity EnsuiteRetreat With Views From MasterCeiling Fans ThroughoutExtra Large Double Remote GarageFully Fenced5000L Water TankSolar Hot WaterEnergy Efficient DesignWalk To Local ShopsTwo-pak Internal Cupboards Throughout Rental Appraisal $850.00 Per Week Approx.Close To Transport & Schools An executive residence that raises the bar in expectations of quality and style.


 3 bed
 2 bath
 2 car