16B Dunkley Avenue, Firle, SA 5070 - Townhouse sold - PropertyMate
Sold on 16 January 2019
Brand new executive designer living on Dunkley!
Positioned perfectly in the ever-popular suburb of Firle, this modern and stylish brand-new proposed townhouse, has been designed with comfort and practicality in mind. With the large opulent master bedroom featuring all the luxuries one should have, such as a large walk in ensuite with double vanity basin, separate toilet, shower, and high-quality finishes.
The master bedroom features a large central light well to allow natural light in and a wardrobe space that are floor-to-ceiling will be sufficient for the clothing collectors.
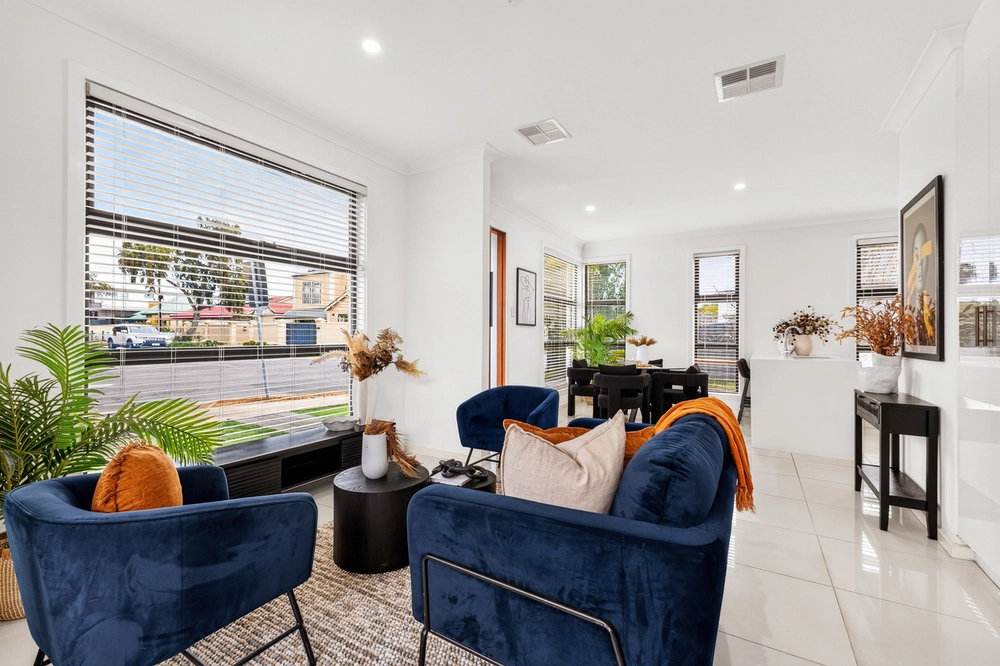
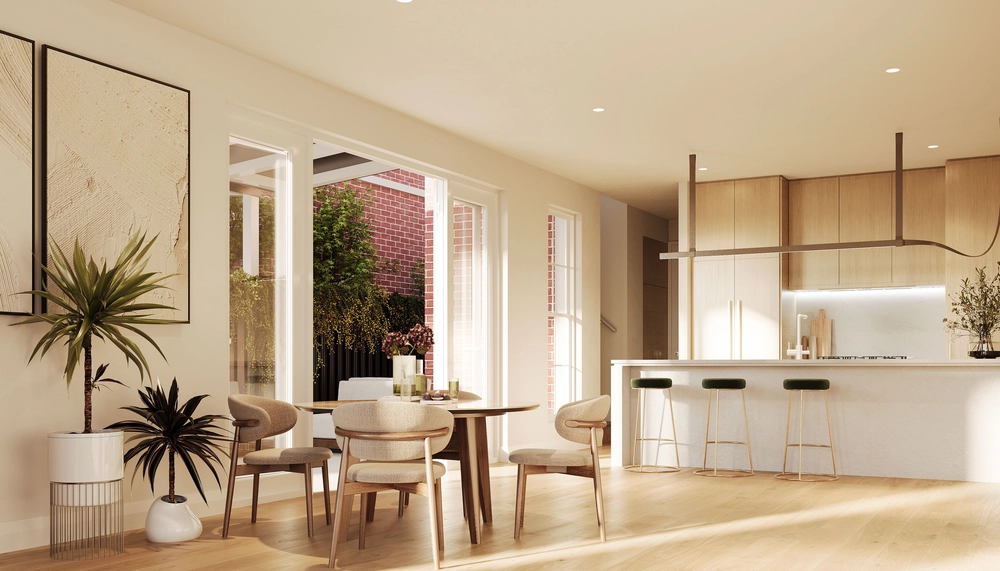
Featuring open plan living, the kitchen area ticks all the modern living style boxes with its flowing space that opens to the large undercover alfresco area. This townhouse has been designed to not only feature a great alfresco area but also a large back yard, sizing 9.5m to the back fence to be exact.
Large bedrooms on the upper level are featured in this offering with separate study nook and depending on what your needs are a large rumpus or fourth bedroom. With 2.7m ceilings on the second level, the bedrooms and spaces are blessed with that extra depth of space unlike the cheap run-of-the-mill townhouses that are being built these days.
Located near the Firle shopping centre and the Glynburn Plaza, close proximity to public transport and great schools such as Pembroke, St Joseph's and Mary MacKillop College.
Features you're going to love!
- Torrens titled - WIR for the second bedroom - High ceilings throughout the home - Large alfresco and backyard - Master bedroom and ensuite downstairs - Close proximity to supermarket and specialty shops - Separate laundry - Ample storage throughout - Separate guest's toilet and powder room - Ducted reverse cycle air conditioning throughout - 3m high ceilings downstairs & 2.7m ceiling upstairs - High quality timber laminate floors - LED Downlights throughout - High quality Ceasar stone bench tops in kitchen and bathrooms - Floor to ceiling tiles in bathrooms - Premium Fisher & Paykel stainless steel kitchen appliances
Specifications CT / 6204/28 Council / City of Norwood Payneham & St Peters Zoning / R'1.1 Built / 2018 Land / 253m2 Frontage / 5.60m
All information provided has been obtained from sources we believe to be accurate, however, we cannot guarantee the information is accurate and we accept no liability for any errors or omissions (including but not limited to a property's land size, floor plans and size, building age and condition) Interested parties should make their own enquiries and obtain their own legal advice. Should this property be scheduled for auction, the Vendor's Statement may be inspected at any Harris Real Estate office for 3 consecutive business days immediately preceding the auction and at the auction for 30 minutes before it starts.


 4 bed
 2 bath
 1 car