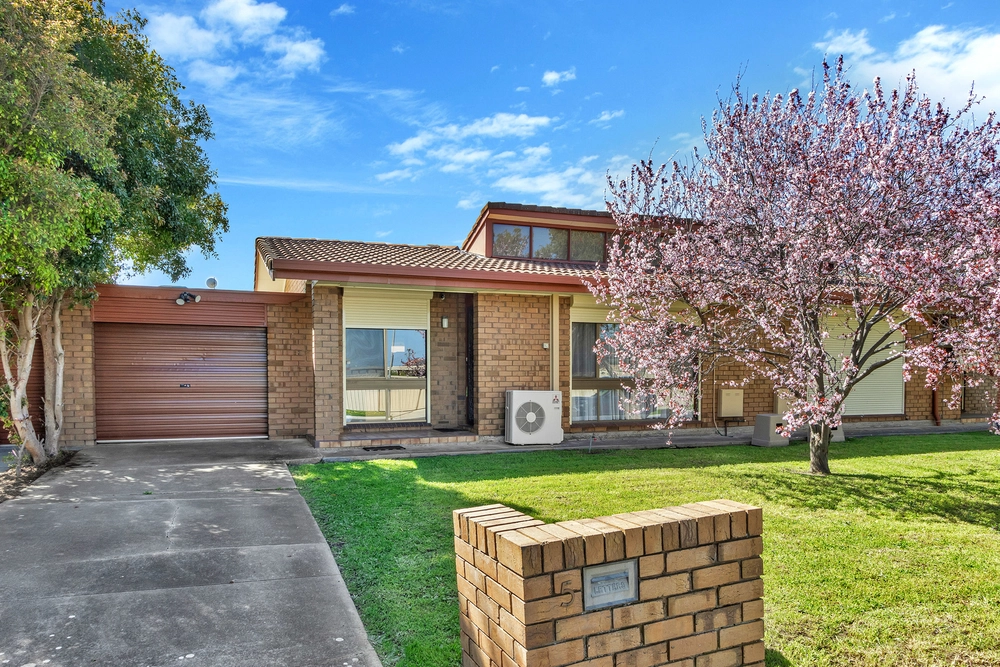
This larger than most, double storey townhouse offers an unparalleled quality of living over two impressive levels, designed and constructed with today's modern lifestyle in mind. Rendered walls with feature face brick, exposed aggregate concrete driveway and paths combine with wide energy conscious eaves to create a commanding street presence, welcoming you into the home.
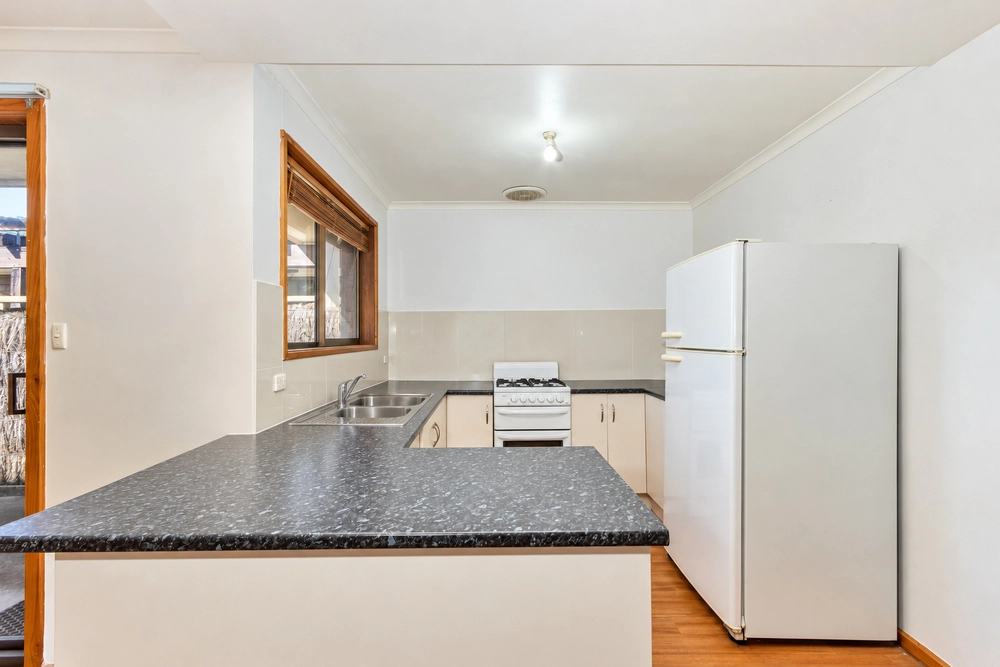
A sparkling kitchen offers a glass splashback, quality appliances, modern cabinetry, wide pantry, pendant lights and breakfast bar, all overlooking a lounge/ dining area where large picture windows allow natural light to infuse. Sliding glass doors open to a fully landscaped courtyard allotment with lawn, garden beds and an exposed aggregate patio, perfect for entertaining family and friend in the warmer months and a great place for a future pergola.
Upstairs offers 3 bedrooms, a main bathroom plus a second living, perfect for teenagers or growing kids. The master bedroom has a walk through robe to a spacious ensuite bathroom with modern fixtures and tapware. Bedrooms 2 & 3 both have built-in robes and are serviced by a sparkling main bathroom boasting bath, toilet, vanity and separate shower.
Features at a glance:
* 600mm x 600mm porcelain tiles
* Single garage with auto panel lift door
* Under stair guest powder room
* Gallery style entrance hall
* Kitchen with glass splashback, quality appliances, modern cabinetry, wide pantry, pendant lights and breakfast bar
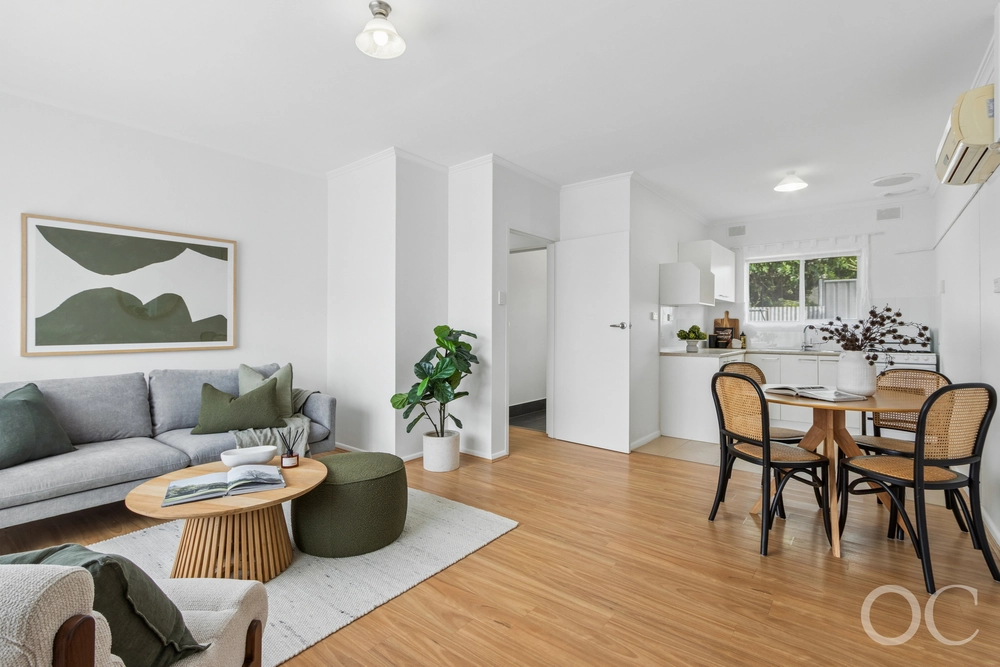
* Open plan living / dining room with large windows and sliding doors to rear courtyard
* Exposed aggregate, undercover patio for outdoor living
* Fully landscaped rear yard, with garden shed, planter boxes and watering system
* Reverse cycle ducted air conditioning throughout
* 3 bedrooms, master with walk-in robe and ensuite bathroom
* Bedrooms 2 & 3 with built-in robes
* Hills views from the master bedroom
* Full main bathroom with quality tapware and fittings
* Second living area upstairs
* 2.7m ceilings
Quietly located in a no through road, close to all desirable amenities. Newton Shopping Centres just a short drive away for your day to day shopping requirements. Local schools include Paradise Primary, East Torrens Primary and Athelstone Primary along with St Francis of Assisi Primary and Thorndon Park Primary. St Ignatius College and Charles Campbell College are also in the local area. There is a heap of reserves and parks at your disposal, Black Hill Conservation Park is only a short distance away and Dennis Morrissey Park is within walking distance.
A great opportunity to purchase a quality built home in a great area.
Specifications:
CT / 6179/878
Council / City of Campbelltown
Zoning / R'3
Built / 2016
Land / 247m2
Frontage / 5.48m
Council Rates / $1516.00pa
SA Water / $194.75pq
ES Levy / $129.95pa
All information provided has been obtained from sources we believe to be accurate, however, we cannot guarantee the information is accurate and we accept no liability for any errors or omissions (including but not limited to a property's land size, floor plans and size, building age and condition). Interested parties should make their own inquiries and obtain their own legal advice. Should this property be scheduled for auction, the Vendor's Statement may be inspected at any Harris Real Estate office for 3 consecutive business days immediately preceding the auction and at the auction for 30 minutes before it starts.


 3 bed
 2 bath
 1 car