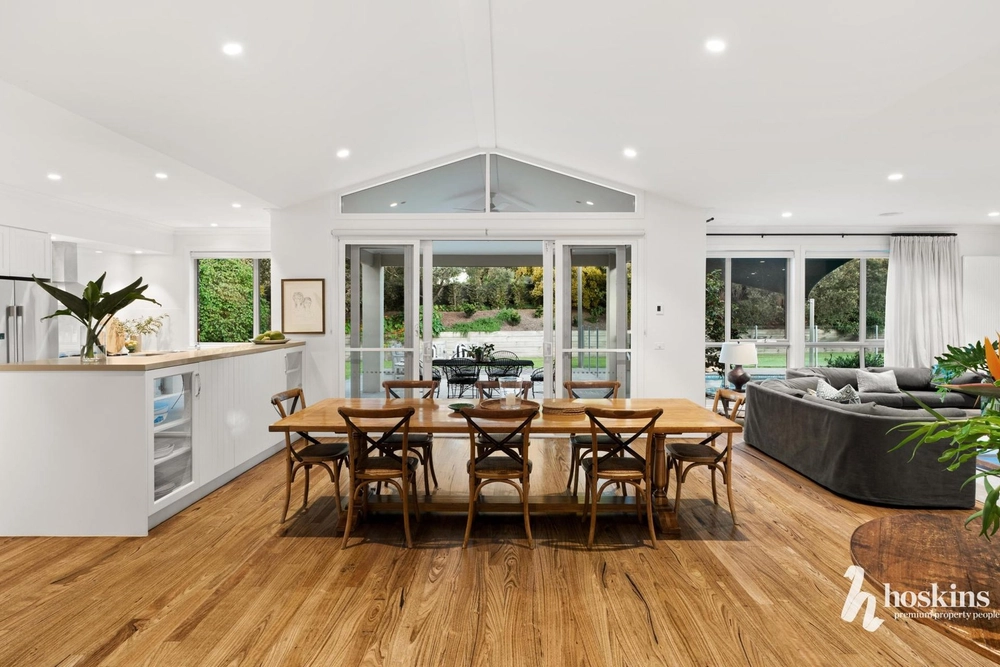
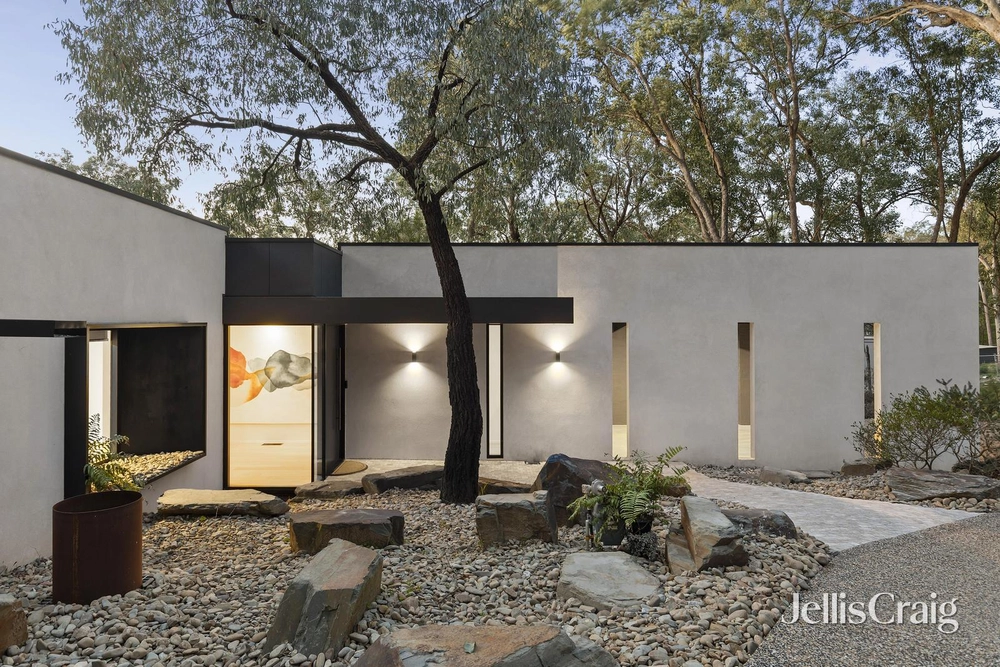
Echoing the needs and desires of a growing family, this outstanding home and private established gardens will add atmosphere and warmth to every gathering. Comprehensively renovated by Opulent Homes, every bespoke detail will enthral from the cathartic water wall replicated on the slumped glass entrance door to the dramatic raked ceilings and elegant hardwood floor finishes.
Successfully zoned into luxurious living and accommodation areas, the residence provides flawless comfort and usability. The epicentre of the home comprises a large dining space and waterfall Caesarstone kitchen with Miele appliances (double ovens, induction/gas cooktop and integrated dishwasher,) Qasair rangehood and custom made splashback plus a butler’s pantry with steam oven, dishwasher drawer, floor to ceiling cupboards and chic French imported wallpaper.
Multi zoned with something for every family member, this perfect party house includes a rumpus/billiards domain with wetbar, bar fridge and gas fireplace. If you really want to wow your guests select a bottle from your temperature/humidity controlled, 3,500 bottle, custom built cellar. An imported French door creates an instant winery vibe along with a live edge hardwood bar benchtop. Imagine your celebrations with an adjoining living room and woodfire, encapsulating the soothing outlook with soaring 5m high approx window and ceilings heights.
Perfectly designed for family with five bedrooms (3 WIRs,) a fully fitted home office and three bathrooms plus a large powder room. Incorporating a guest suite with WIR/fully tiled ensuite/sep WC. The upper master luxuriates in its own palatial space with an ensuite displaying marble floor tiles, spa bath and double vanity. A children’s wing is ideal for merging teens with their own bathroom (sep WC.) Furthermore, a large laundry with lots of storage, chute, external entry and an extra fridge provides the services a family needs.
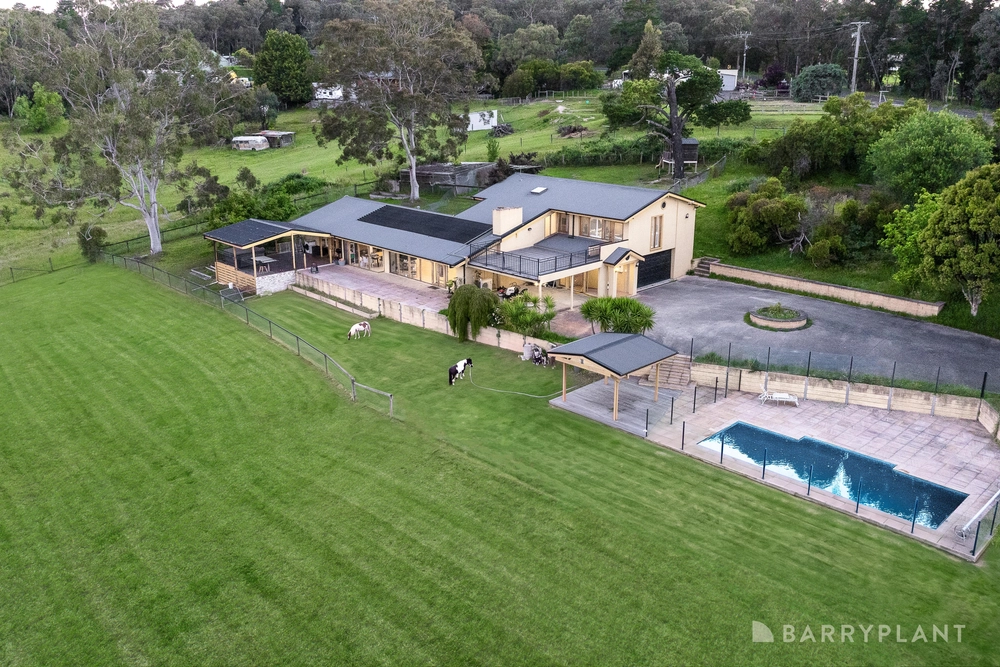
Adding a point of difference to social occasions are the multiple levels of decking plus boardwalk and brilliant indoor/outdoor flow. Share a BBQ with plumbed gas, radiant heater and electric awning for extreme weather. Bask in a tropical oasis next to an inground, automated, solar heated pool or invite friends for a hit of tennis on your modgrass floodlit court with recently replaced LED lights and viewing hut. Night fall will guide you to a custom designed firepit area, and the expertly landscaped acre further entices with a mini fruit orchard to share with family and neighbours.
Supremely placed merely metres walk to 100 Acres Reserve, and buses to Ringwood Station and private schools incl Yarra Valley Grammar, Luther College, Aquinas College and the 271 bus to Whitefriars College and Box Hill schools. Children can walk safely to Park Orchards Primary and Kindergarten and St Anne’s Primary School, next door to Domeney Reserve and playground. Close to Park Orchards Shops, Ringwood North and Eastland Shopping Centres. Great access to the Mullum Mullum trails, Warrandyte’s cafes, freeway and Eastlink.
Exceptional in every way, the home includes: 48 solar roof panels (17.04kW) and 2 Tesla batteries, zoned gas ducted heating, 7 split systems, SONOS system in all living areas/alfresco, security alarm and 8 CCTV cameras, ducted vacuum system, garden lighting and irrigation connected to mains/56,000L combined tanks.
Boasting separate garaging for up to 5 cars (both with internal entry and one with optional workshop area, 3-phase power, mezzanine storage plus a car hoist). In addition to a portico and ample off street parking for extra vehicles on a circular driveway.


 5 bed
 3 bath
 5 car