Auction: 11am Saturday November 16th
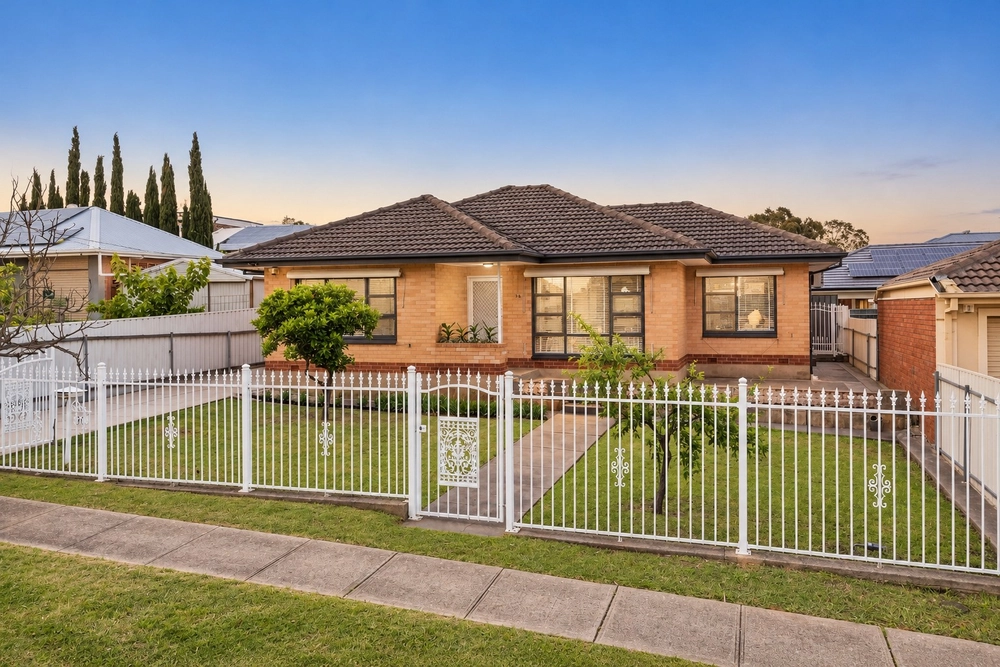
Located adjacent to Wadmore & Blackhill Conservation Park, this 3-bedroom family home feels very welcoming and has been much loved for over 20 years.
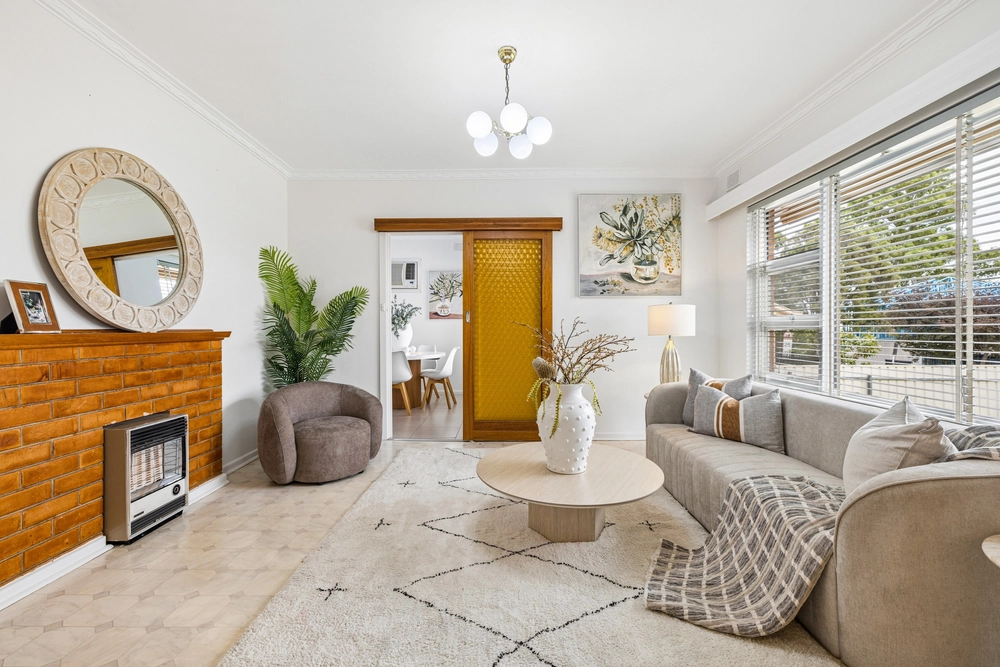
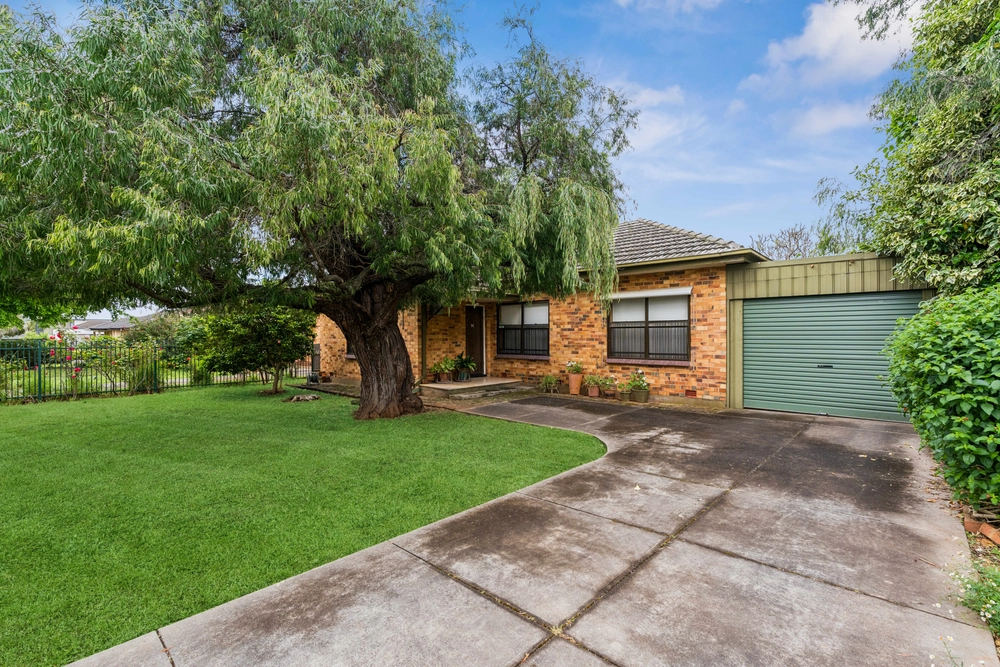
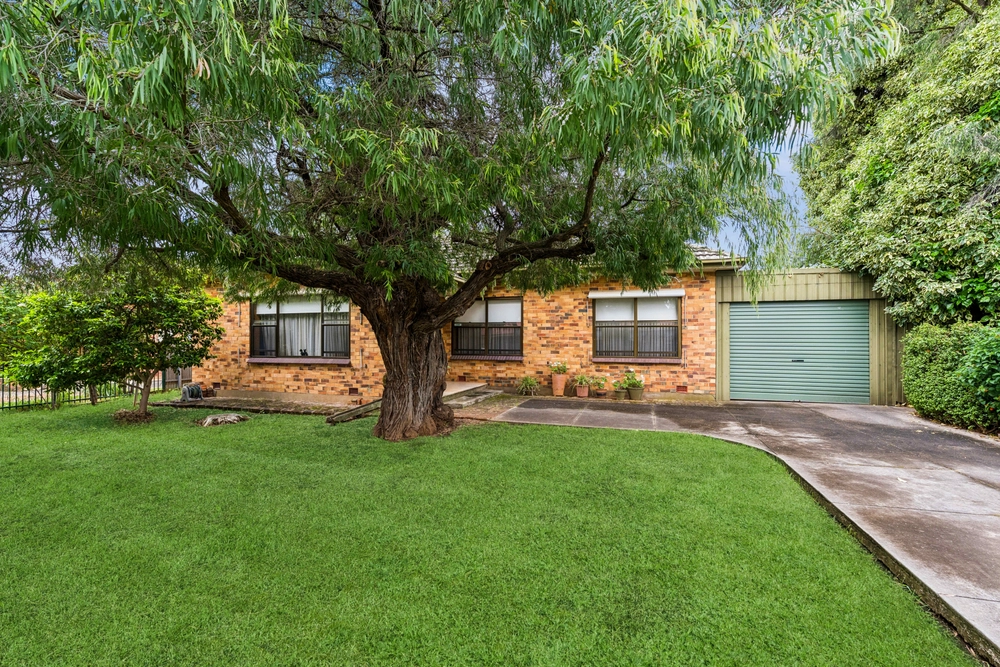
Complimented by original timber floors throughout the home and an abundance of features including a main lounge with gas heating, a family room with raked ceilings that adjoins the outdoor entertaining / alfresco decking area, rendered solid brick construction (extension and bay window excluded), 5-car undercover parking including a double garage & double width carport, ducted evaporative air conditioning, solar panels and easy access to public transport.
The custom designed kitchen perfectly suits anyone who loves to cook, with extensive bench & storage options, soft closing drawers, stainless steel appliances including dishwasher, 5-burner gas cooktop & rangehood plus twin sink.
The family room can also be utilised as a formal dining area, it presents the perfect balance of natural light with a view of the garden – making entertaining a breeze when combined with the outdoor entertaining area that also features a ceiling fan, kitchen bench, sink & cupboard storage.
All three bedrooms have carpet, the spacious Master bedroom features a bay window overlooking the front garden, built-in robes and a ceiling fan, and bedroom 2 also has a built-in robe.
Also featuring:
• 700sqm Land size
• 2nd shower to make life easier on busy mornings
• 2nd toilet located in the laundry area
• 3 x Rainwater tanks
• Power & lighting in the garage
If you are a nature lover or family who are excited by hiking take the time to attend one of our open inspections to experience for yourself the unique opportunity this home presents.
Within walking distance to a variety of amenities & schools including:
• 1km to St Ignatius College
• 1.4kms to Thorndon Park
• 2kms to Newton Village Shopping Centre
• 12kms to Adelaide CBD
For more information phone Scott Newton on 0427 265 012.
Specifications:
CT / 5804/319
Council / Campbelltown
Zoning / GN
Built / 1965
Land / 700sqm (approx)
Frontage / 19.91m
Council Rates / $1,825.25pa
Emergency Services Levy / $275.05pa
SA Water / $192.12pq
Estimated rental assessment / $580 - $630 per week / Written rental assessment can be provided upon request
Nearby Schools / St Ignatius College, Athelstone School, Thorndon Park P.S, Paradise P.S, Charles Campbell College
Disclaimer: All information provided has been obtained from sources we believe to be accurate, however, we cannot guarantee the information is accurate and we accept no liability for any errors or omissions (including but not limited to a property's land size, floor plans and size, building age and condition). Interested parties should make their own enquiries and obtain their own legal and financial advice. Should this property be scheduled for auction, the Vendor's Statement may be inspected at any Harris Real Estate office for 3 consecutive business days immediately preceding the auction and at the auction for 30 minutes before it starts. RLA | 330069


 3 bed
 1 bath
 5 car