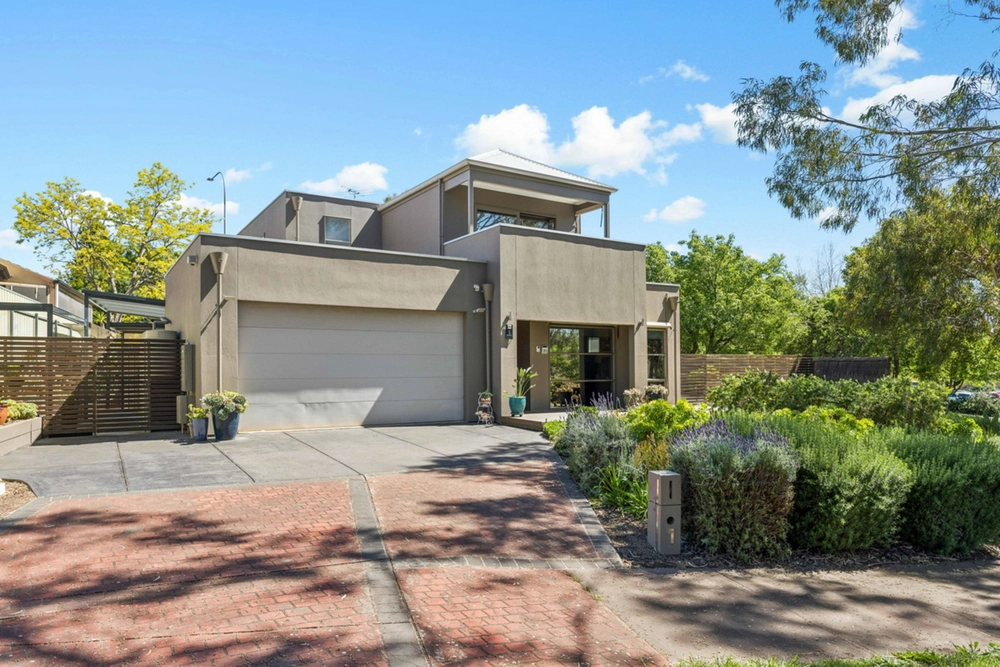
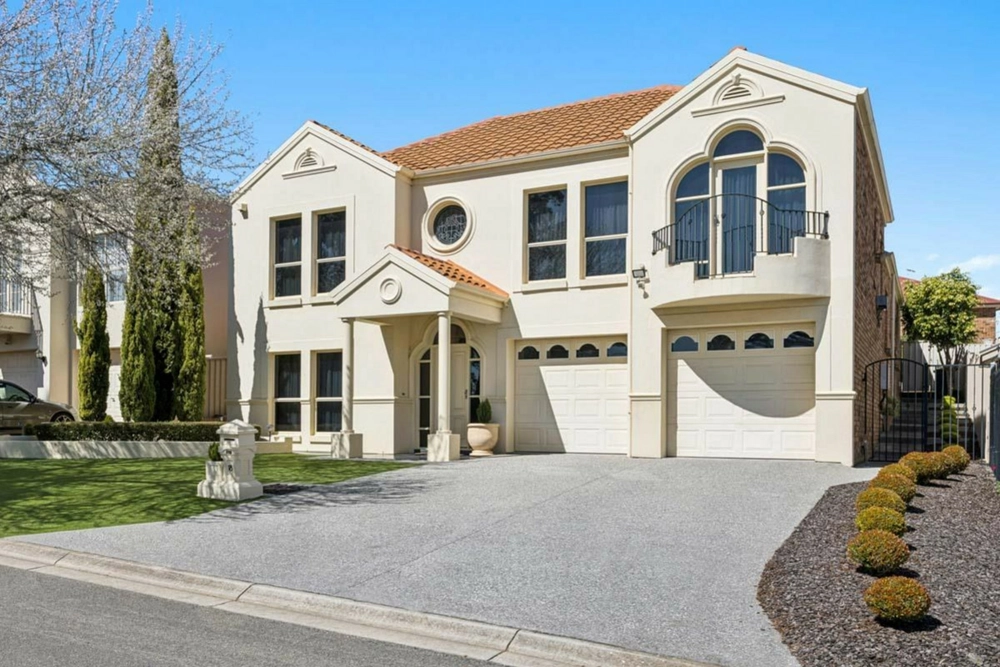
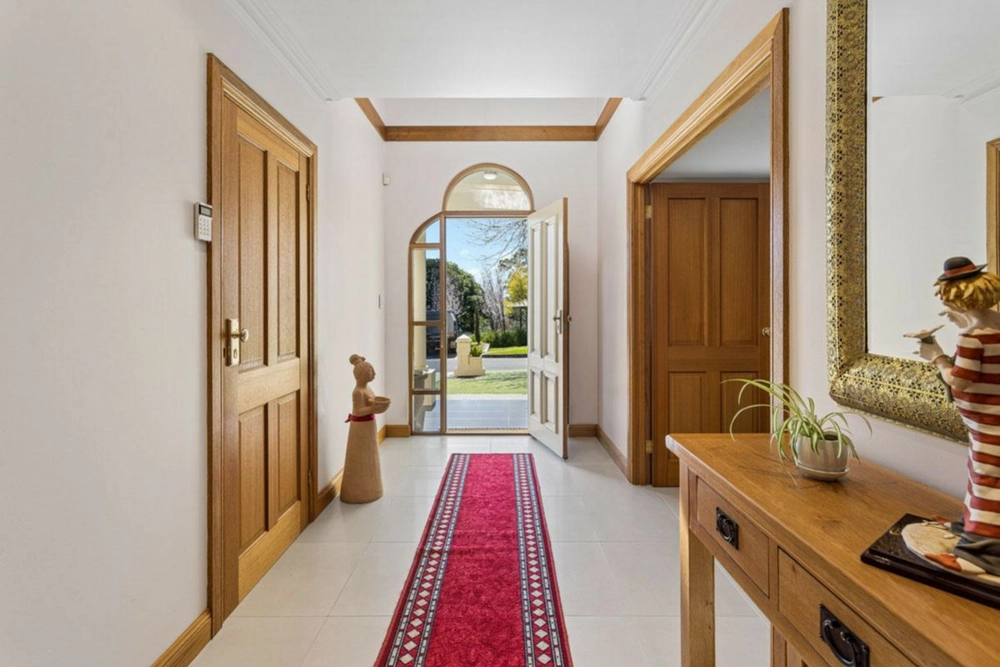
On its locals-only cul-de-sac, a 1999 spec build turned renovated, family residence at the turn of 2013, evolving its dual levels into fine quality with a gully breeze on the peaceful edge of suburbia.
And on some 1000sqm of elevation with 8m of horizon-seeking balcony views, it keeps its 2-bedroom 2nd storey under wraps as a valuable versatility below…
Collating its grandeur to 2 living zones, 4 bedrooms, 3 bathrooms and 2 kitchens with triple bay garaging; the guarantee of good times for growing (or ageing families), staying friends, or personal space for adult kids who relish privacy.
Its full-scale renovation put quality first – polished Jarrah floors and porcelain tiles, a granite-topped kitchen splicing its generous living and dining zones on the main level each with exits to the balcony.
The entertainer's JAG kitchen upscaled its appliances to dual Neff wall ovens – one pyrolytic, one combi/microwave, an induction cooktop, integrated ASKO dishwasher, French door fridge capacity and views all round.
Outdoors, amongst the trimmed formality of its hedges and landscaping, lose count of the roses as the open air alfresco crosses a paved expanse also taking in the views.
All bedrooms share the gift of size - the master suite steers to the upper back pocket enjoying a dressing room wall of robes and a luxe ensuite as bedroom 2 calls the family bathroom its own given its adjacent positioning.
Downstairs, a 2nd living zone, 2 bedrooms, a full bathroom (with separate WC) and a kitchen/laundry combo that's in no way sub-standard with Caesarstone benchtops, Tisira appliances including induction cooktop and a Delonghi dishwasher.
While the curves to get here become the beauty of its location at arm's length of every amenity - quality colleges such as Gleeson and Pedare, Cobblers Creek trails, transport, the Village shopping precinct, even TTP a short drive away.
You'll love:
- Built in 1999, renovated in 2013
- Over 1000sqm of landscaped, irrigated grounds
- Far-reaching views from the 8m balcony & open air alfresco
- Formal living & dining
- Porcelain tiles & polished jarrah floors
- Granite kitchen benchtops & Neff dual ovens
- Upsized & ultra-efficient ducted R/C A/C
- Security alarm system
Downstairs:
- 2 bedrooms (with BIRs)
- Living room with granite-topped joinery
- Caesarstone-topped kitchen/laundry with stainless appliances & Bosch washer/dryer
- Full bathroom with separate WC
Location:
- 1km to Pedare College, Golden Grove Primary & High Schools
- Minutes to The Village Shopping Centre
Specifications:
CT / 5520/989
Council / City of Tea Tree Gully
Zoning / R'15
Built / 1999
Land / 1005m2
Council Rates / $2,195.20pa
SA Water / $204.46pq
ES Levy / $140.25pa
All information provided has been obtained from sources we believe to be accurate, however, we cannot guarantee the information is accurate and we accept no liability for any errors or omissions (including but not limited to a property's land size, floor plans and size, building age and condition) Interested parties should make their own enquiries and obtain their own legal advice. Should this property be scheduled for auction, the Vendor's Statement may be inspected at any Harris Real Estate office for 3 consecutive business days immediately preceding the auction and at the auction for 30 minutes before it starts.


 4 bed
 3 bath
 3 car