17 Clarke Avenue, Caulfield, Vic 3162 - House sold - PropertyMate
Sold on 1 August 2024
Fabulous indoor-outdoor family living
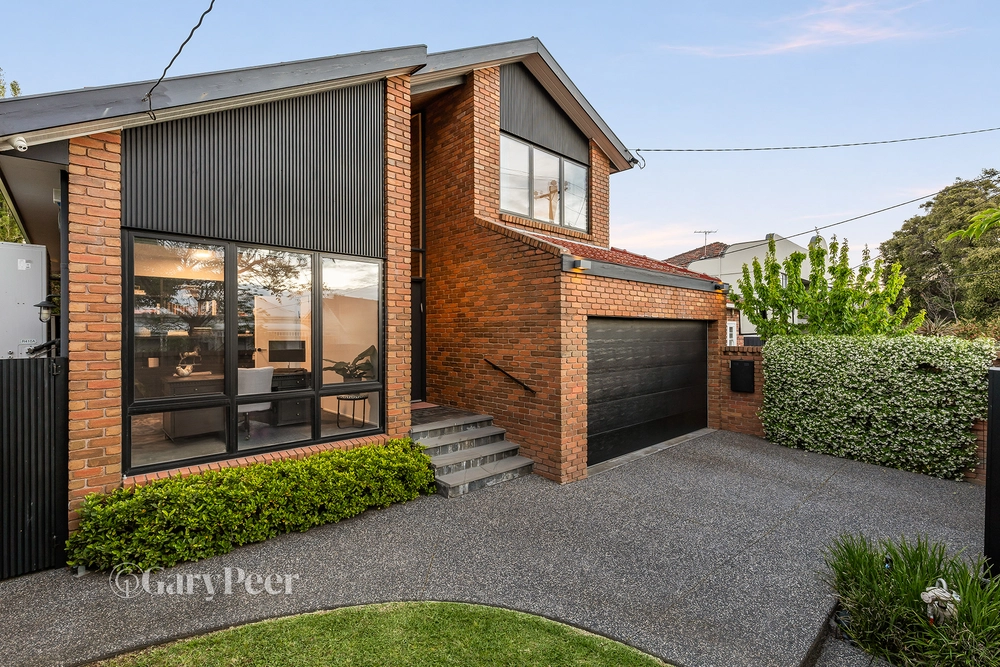
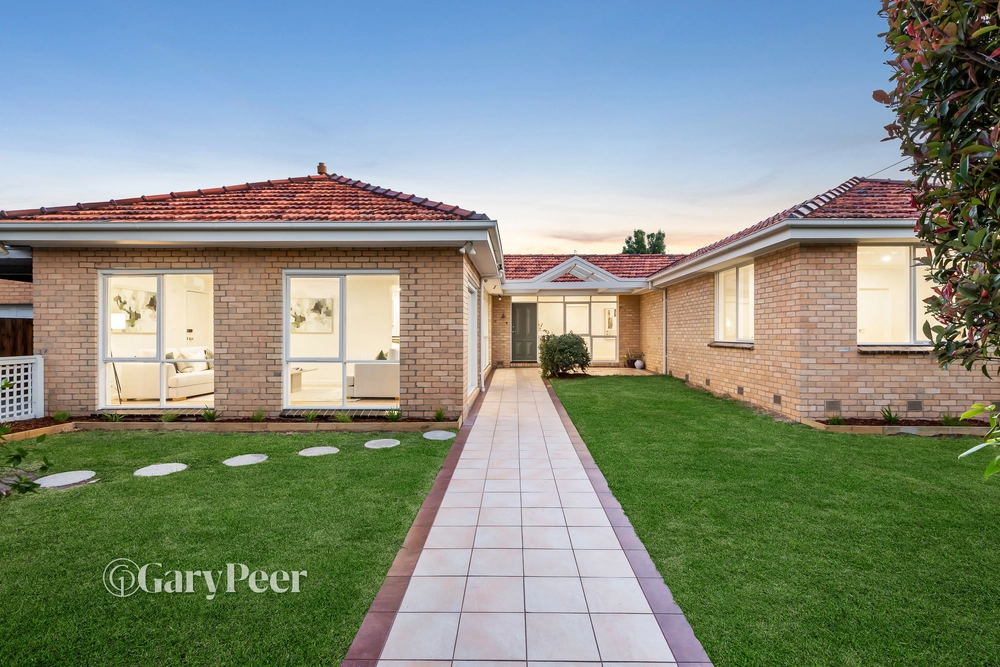
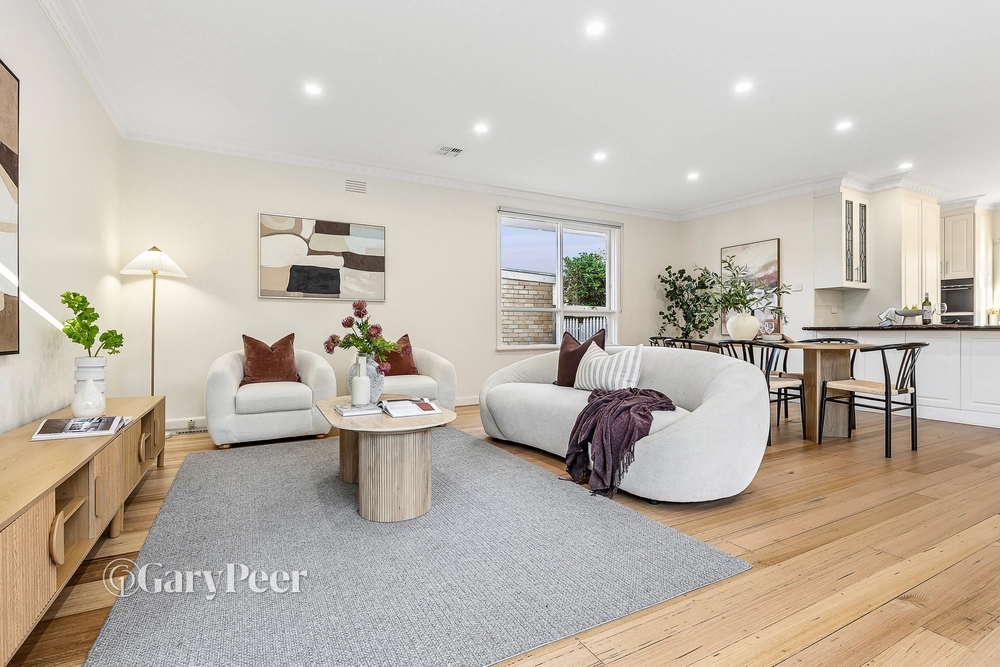
Sitting proudly in the heart of Caulfield, within the highly sought after Caulfield South Primary School zone & superbly equipped to answer all the demands of a family lifestyle, this solid double brick family home on a 697m2* allotment is cleverly designed with multiple living zones, an abundance of natural light & fabulous alfresco appeal. A securely enclosed front garden greets you on arrival while on the interior, a tiled entrance hallway introduces an elegantly spacious formal lounge & adjoining dining room with slanted soaring ceilings & built-in cabinetry & a study. The hallway culminates in a well-appointed granite kitchen with an abundance of storage & cupboards, two sinks & quality appliances (including two dishwashers) overlooking a generously proportioned meals area & large living room with exposed brick walls, custom built study nook with desk, shelving & cupboards & engineered parquetry flooring. Both spaces enjoy stunning garden outlooks & access to the ultimate entertaining space - a wonderfully expansive timber deck with retractable awning overlooking a blissfully tranquil, lushly landscaped tropical garden oasis with solar heated pool/spa, with the added convenience of easy access to a downstairs toilet & sauna servicing the pool. The sun-drenched upper level, illuminated by large windows capturing brilliant natural light & enjoying lovely green aspect features a versatile children’s retreat/sitting room, a main bedroom with two walk-in robes, luxe ensuite with spa bath & shower & a massive balcony terrace with stairs leading down to the rear garden, three additional bedrooms & a sparkling central bathroom with separate toilet. Other features include ducted heating/cooling (two units), intercom entry, double auto garage, ducted vacuuming, under stair storage, powder room, laundry with storage & laundry chute & substantial storage throughout. Conveniently located with immeasurable lifestyle appeal close to transport, parklands & vibrant Glen Huntly Road shops, restaurants & cafes. *Approximate Title Dimensions.


 4 bed
 3 bath
 2 car