With electrifying views stretching from the eastern foothills across the city to the sea, lavish floorplan, and crisp modern style, all nestled in tightly held Rosslyn Park, one of Adelaide's best kept secrets – it doesn't get more irresistible than this.
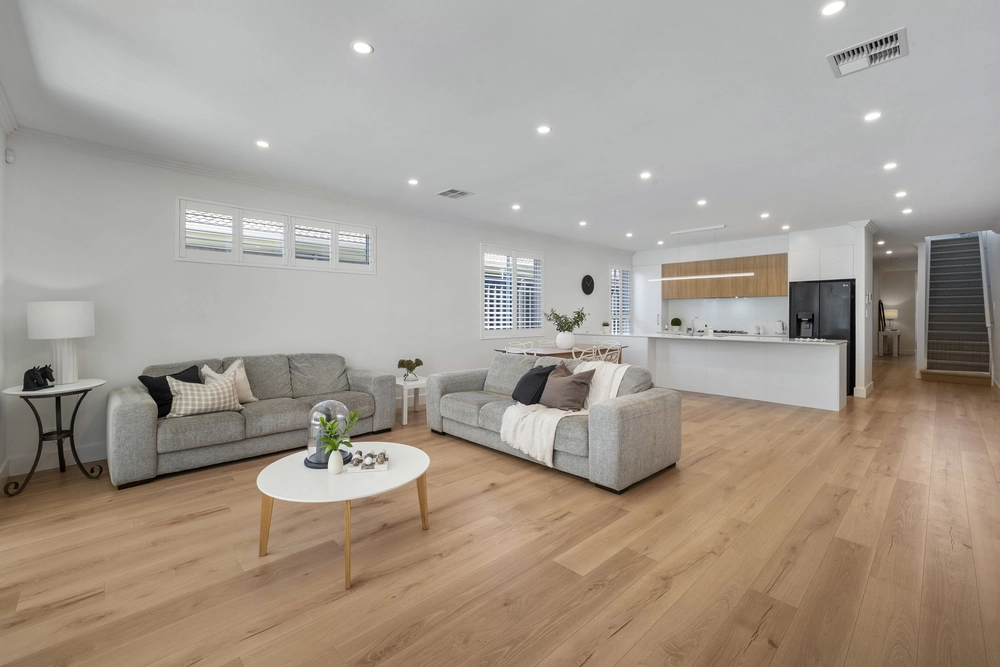
Enter to exquisite oven plan living area, perched to make the most of striking positioning, transporting you to your own private treehouse reminiscent of the Hollywood Hills. Luxe herringbone flooring and backsplash tiling underscore the space, creating harmony and deepening the sense of sweeping scale.
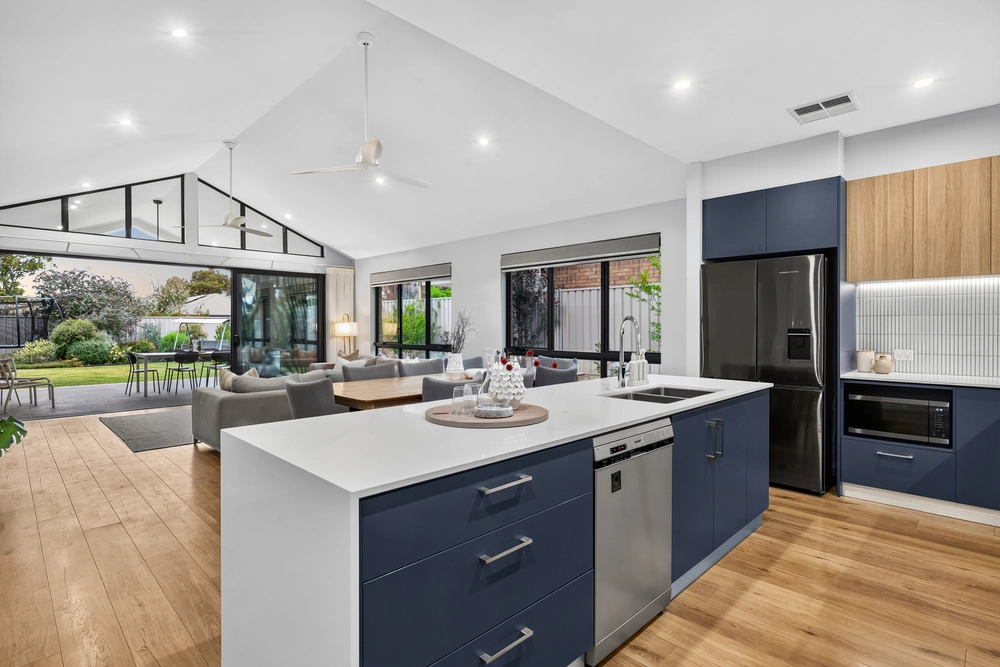
A palatial kitchen showcases grey cabinetry, marble-look benchtops, double-drawer dishwasher and gas cooking, combining to create a stylish workspace certain to please even the most fastidious of masterchefs. Cunning positioning overlooking the expansive space means the outlook is never interrupted, while also ensuring easy flow while entertaining or effortless supervision of homework at the dining table while perfecting the recipe for a new family favourite.
A wrap-around balcony further amplifies the vantage point, providing the optimal spot for a dose of fresh air with your morning coffee, or an evening wind-down vino overlooking cotton candy skies. The upper level is completed by an additional formal lounge and spacious bedroom, complete with bult in robes and ensuite, both further functionality of floor plan to configure your-way.
The lower floor delivers serene sleeping quarters, with master bedroom suite capably serviced by both walk-in robe and a private ensuite featuring floor-to-ceiling tiles and bidet. Three additional bedrooms, two with Hague blue built-in robes, are strategically separated from the main by a generous rumpus room, providing further living space and amplifying privacy. All are deftly serviced by a family bathroom with spa bath and separate shower, equally ready for at-home spa experiences and the morning rush alike.
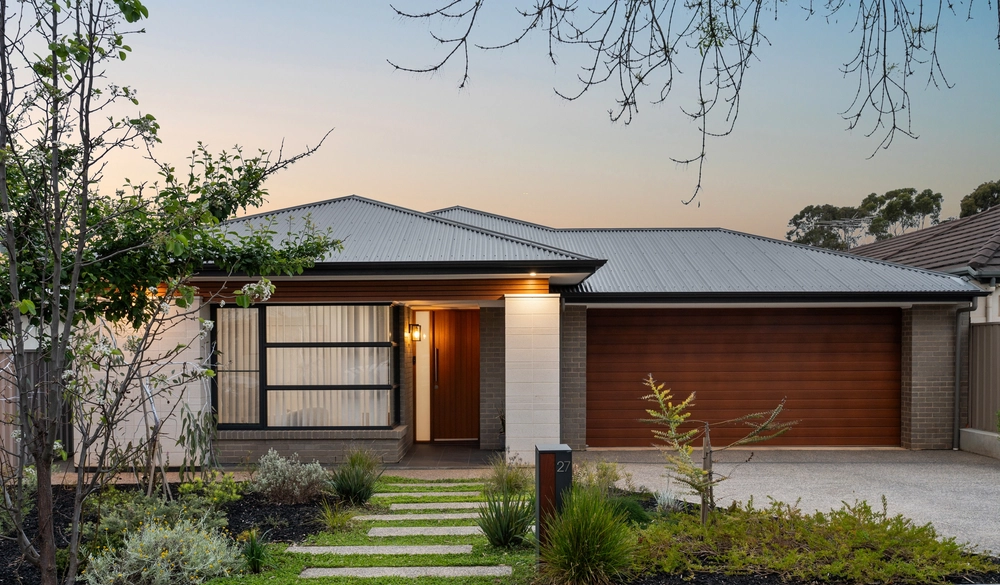
A sunroom completes the floor, supplying the ideal spot for a home office or reading room to soak up winter sun and garden views. Outdoors, lower lawns and lush hedges frame further outlooks over the Penfold valley, as well as return views of the stately castle-like exterior.
Rosslyn Park places endless amenities right at your fingertips. A short walk delivers you to Penfold Park or the Magill Estate cellar door for the first taste of a new vintage, with Wattle Park shops, Magill Foodland, with Burnside Village and Norwood Parade precincts also only a quick drive away. Magill School, the newly refurbished Norwood International High School, UniSA Magill Campus, and an abundance of private schooling choices are all in easy reach for a simple school run. Only 15 minutes to the Adelaide CBD, or harness regular public transport from The Parade or Magill roads for a streamlined commute.
The perfect tree change without ever having to leave the metropolitan area – you'll wonder how you ever lived anywhere else.
Specifications:
CT / 5473/295
Council / City of Burnside
Zoning / HN
Built / 1998
Land / 1023m2
Frontage / 26.24m
Estimated rental assessment / $1,050 - $1,100 per week (written rental assessment can be provided upon request)
Nearby Schools / Magill School, East Torrens P.S, Norwood International H.S
Disclaimer: All information provided has been obtained from sources we believe to be accurate, however, we cannot guarantee the information is accurate and we accept no liability for any errors or omissions (including but not limited to a property's land size, floor plans and size, building age and condition). Interested parties should make their own enquiries and obtain their own legal and financial advice. Should this property be scheduled for auction, the Vendor's Statement may be inspected at any Harris Real Estate office for 3 consecutive business days immediately preceding the auction and at the auction for 30 minutes before it starts. RLA | 226409
Cashback estimates are indicative and subject to LendUs terms and conditions. Repayments are a guide only.
 5 bed
 3 bath
 2 car
You May Also Like
Similar homes near this one.