17 Ellery Court, Moonta Bay, SA 5558 - House sold - PropertyMate
Sold on 17 July 2017
Finished and fabulous, must be experienced
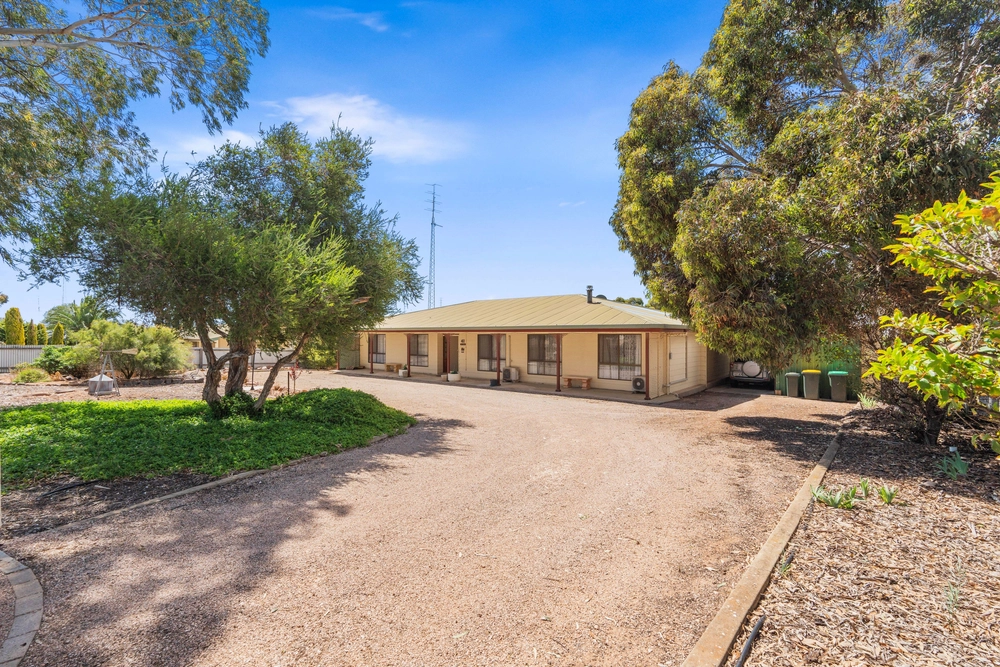
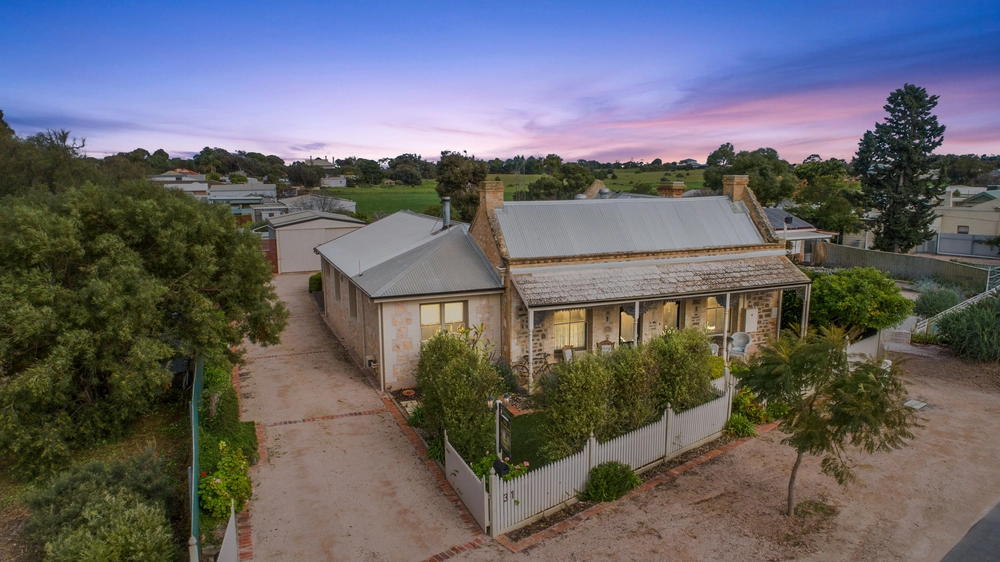
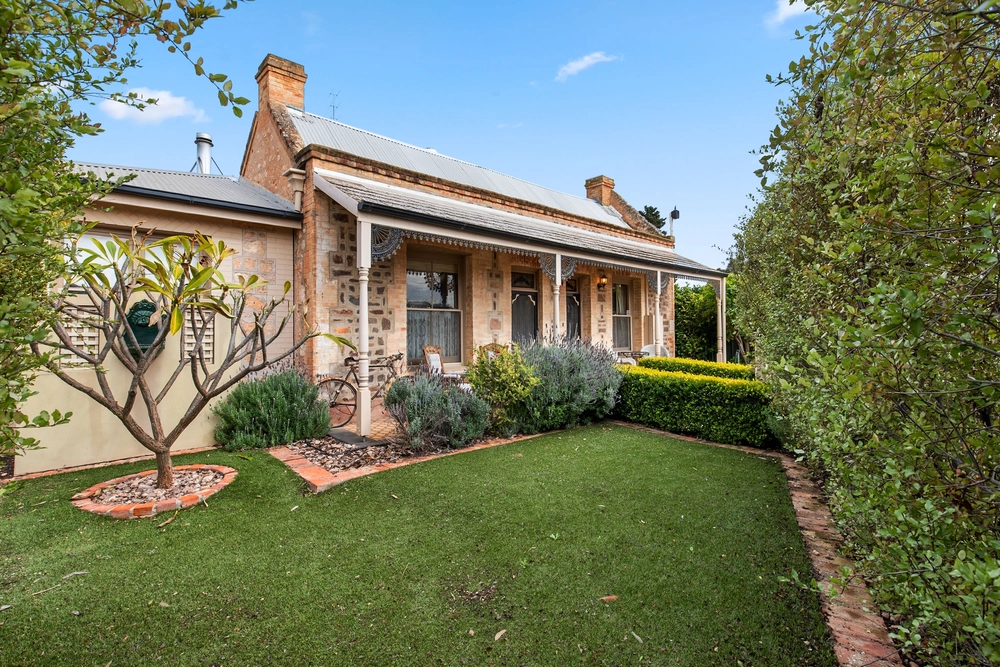
This is a home that will capture your heart, it will cause you to stop and imagine the quiet times and the gatherings of friends that could be entertained here. This is a fantastic floorplan full of purpose and charm. The photos and floorplan will give you a glimpse of the home, you need to see this one to appreciate all it has to offer.
The home has a large outdoor alfresco area that will be the envy of many friends and family. It is paved and spans around the home making full use of privacy from neighbours. Many a night will be spent out here enjoying the sea breezes and the tranquillity that a street with a cul-de-sac offers. Another feature that is hard to see from the street is the large shed with an unrestricted second driveway for your caravan or boat. The shed is 9m deep x 6m wide and with a high opening door of 3m. It has excellent shelving and a mezzanine floor built into the shed to maximise storage and is an excellent feature. Located on top of the shed is 2KW of solar panels to help with your power needs of running the home.
The home has everything needed in a modern home; 4 bedrooms, 2 bathrooms, 2 living areas, double garage. The main bedroom has an ensuite and walk-in robe, the other three bedrooms are all privately located off the passage and have built-in robes and ceiling fans. The three-way bathroom is located in easy access to the bedrooms and second living area. There are two living areas; the first is the lounge which is light filled from the street. The second living area is open plan and contains the kitchen, meals and family. This open plan area is so welcoming and a great deal of your time will be spent here, it also has sliding doors and windows looking directly out into the alfresco area.
The home has beautiful street appeal that doesn't just finish there. This property will not disappoint you and will need to be walked through to experience the opportunity this presents. Come to an open inspection or ring Tim to view on 0419 168 989.
HARRIS on the Copper Coast. "Doing things differently"
Specifications: CT / 5991/129 Council / Copper Coast Zoning / R Built / 2009 Land / 780m2 Internal / 188m2 Frontage / 23.81m
All information provided has been obtained from sources we believe to be accurate, however, we cannot guarantee the information is accurate and we accept no liability for any errors or omissions (including but not limited to a property's land size, floor plans and size, building age and condition). Interested parties should make their own inquiries and obtain their own legal advice. Should this property be scheduled for auction, the Vendor's Statement may be inspected at any Harris Real Estate office for 3 consecutive business days immediately preceding the auction and at the auction for 30 minutes before it starts. RLA | 226409


 4 bed
 2 bath
 4 car