It's not an exaggeration to say that every once in a while, a single-level family home comes on to the market and is considered to be the ultimate in luxury + location...a compelling buy, when stacked up against others in a similar price range.
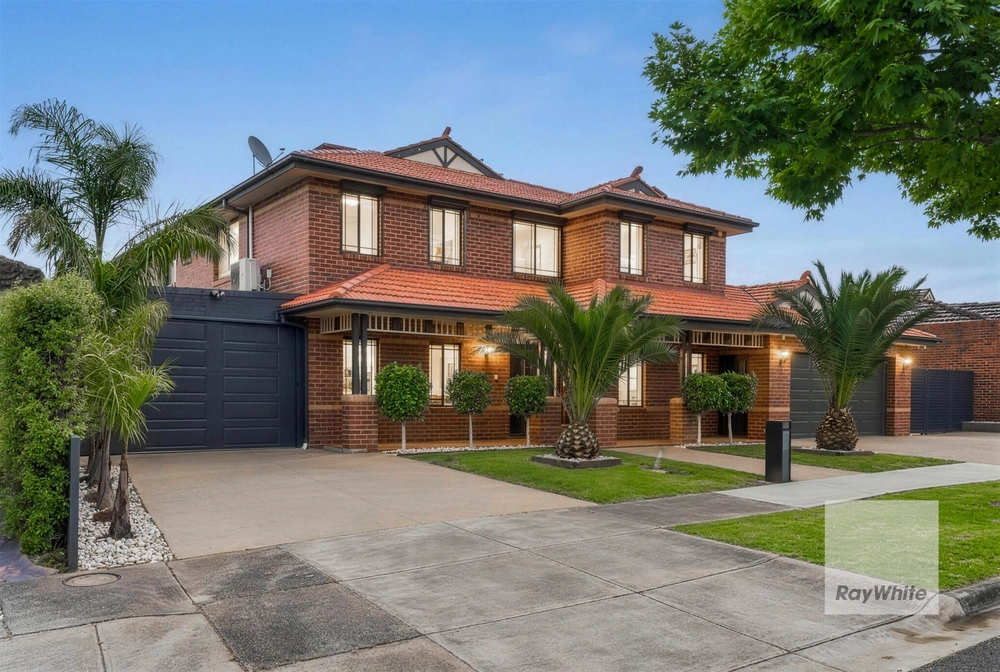
Privately built to exacting standards some eight years ago, this classically-styled and meticulously maintained 36 square (approx.) Georgian is one such signature home.
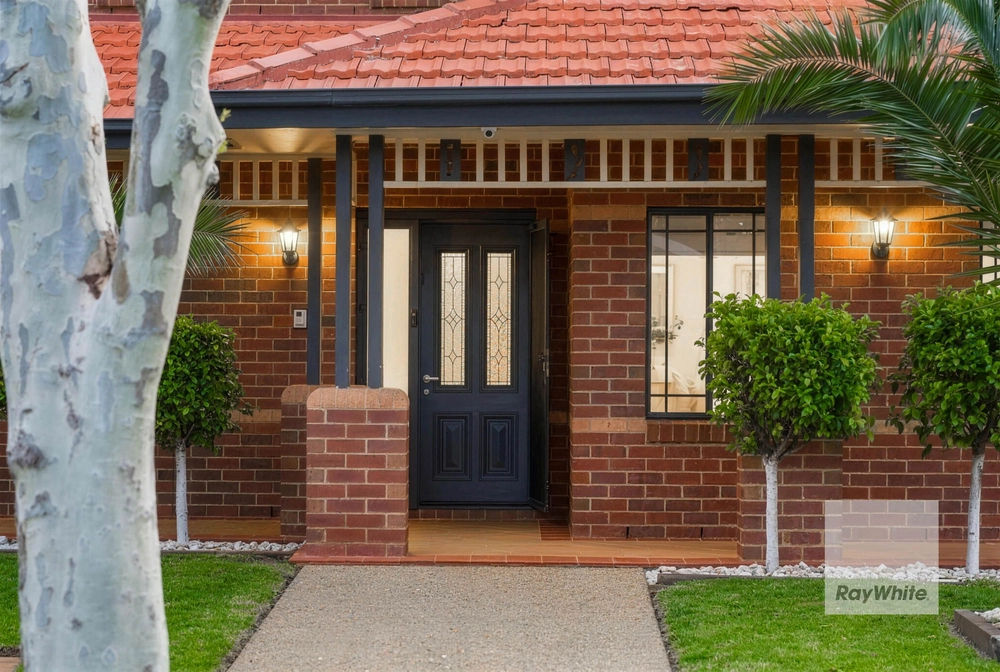
Boasting outstanding street appeal, its facade is highlighted by hand-cut Daniel Robertson bricks, a rendered Portico entry and Herringbone-pattern drive.
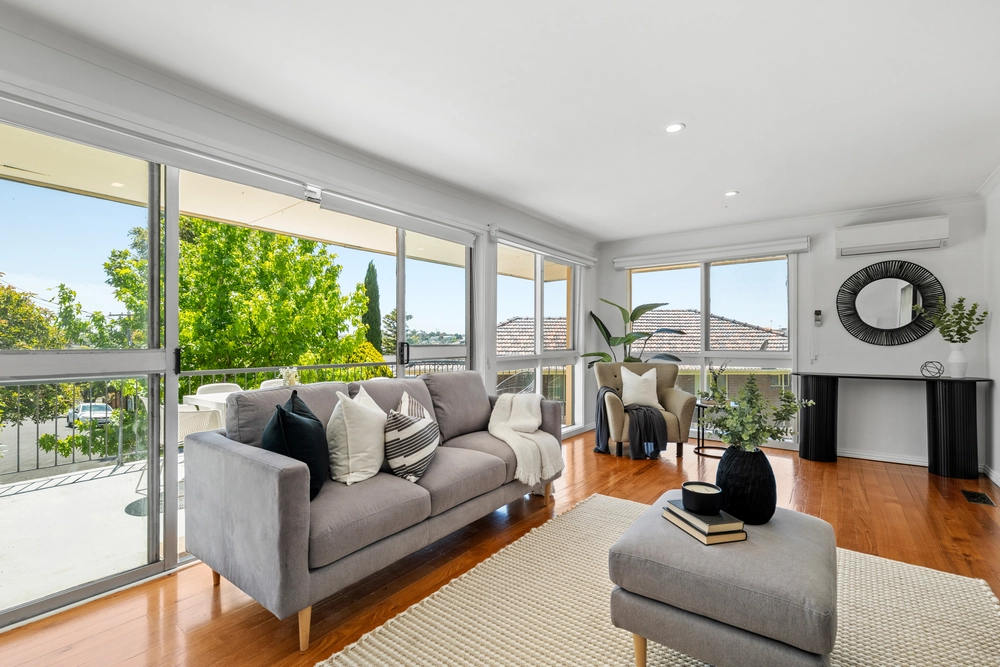
Step inside through the shiny black Two Pac front door to a grand entrance foyer, with an equally proportioned formal lounge and formal dining/billiard room on either side. Dramatic visuals at this point include soaring 10ft ceilings, elaborate cornicing/architraves/skirting boards, gleaming Sydney Blue Gum flooring (laid on a sub-floor, for no movement), timber casement windows, Parisian-style white cedar shutters and earthy tones throughout...contrasting beautifully with all the established greenery outside.
A hotel-style powder room adds to the wow factor and together with the other two bathrooms, showcases vanities with marble tops, floor-to-ceiling Italian porcelain tiles, ornate feature mirrors, designer Kohler tap wear, semi-frameless shower screens and a stylishly curved oval bath.
In the centre of the home is a huge open-plan kitchen/meals/family area, where the family will spend the majority of its time preparing meals, dining, relaxing and interacting with each other.
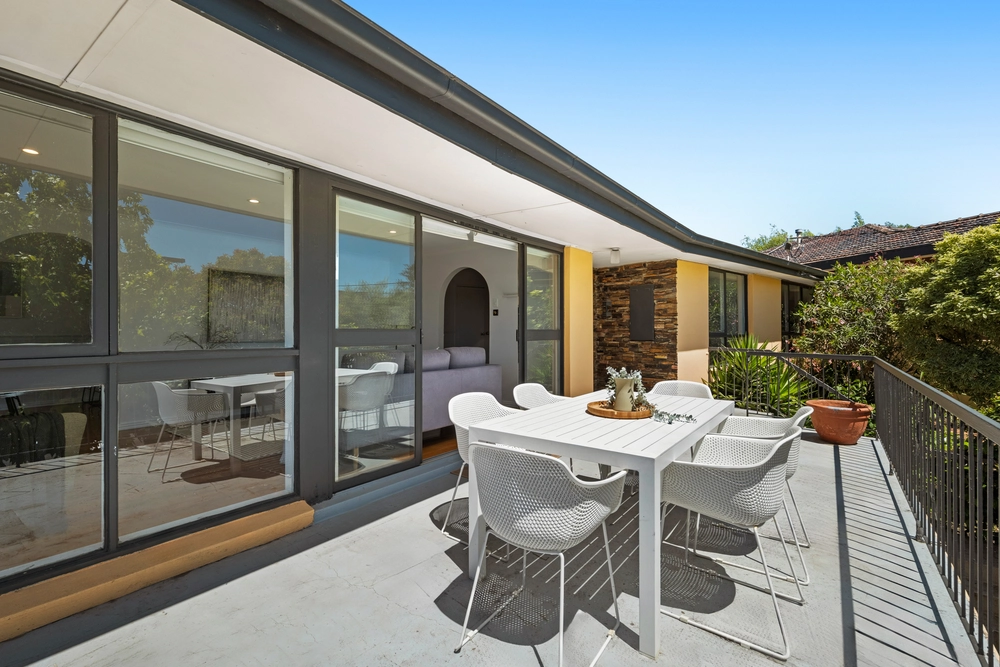
Three sets of French doors each connect this area to the formal rooms at the front, bedrooms at the rear and 6m x 6m (approx.) terracotta-tiled outdoor entertainment area to the side.
The designer kitchen features two pac cupboards, granite bench tops, euro appliances (including a cleverly integrated dishwasher) and has all the plumbing in place for a coffee machine.
Laid with plush NZ wool carpet, the bedrooms are double-sized - including a huge Master - and are fitted with deep robes and louver shutters on all the windows...allowing natural light to either stream in or be blocked out at the push of a button!
Modern commodities include ducted heating, evaporative cooling, alarm, sprinkler system, vacuum maid, TV-monitored intercom and premium HD cable/foxtel points all in place.
Step outside and delight in how the huge auto garage (internal + rear access) integrates with the pergola/meals area...ideally set-up for large gatherings of family and friends!
The 662m2 (approx.) allotment with North-facing rear was given a substantial site-cut prior to construction, allowing the kids an ample flat backyard to run around in. Sandstone retaining walls and high perimeter fences ensure the area is as private + secure as can be.
Rows of lilly pillys and magnolias, as well as an established lemon tree in the rear corner, add to the overall leafy outdoor ambience.
When it's all said and done, 17 Gatehouse Drive is not just a home, but a statement in style, sophistication and superior craftsmanship.
In a booming Attwood location - with the most recent sale in excess of one million dollars - the question is...can you afford not to buy it?
Selling Range: $689,000 - $729,000


 4 bed
 2 bath
 3 car