17 Heathwren Street, Forest Glen, Qld 4556 - House sold - PropertyMate
Sold
Modern Luxe Chic Backing onto Reserve
On-trend living in this executive residence offers space and privacy, with only one neighbour, adjoining two sides of reserve. There is wow factor and no expense spared in creating a well appointed family residence.
Framed by landscaped gardens and a double gate side access to a generous back yard, this modern sophisticated home boasts a functional configuration with separation.
As you enter the front door a wide hallway with high ceiling and pendant welcome you into the home. there is a study or single fifth bedroom adjoining the entry as well as a large garage with fitted storage.
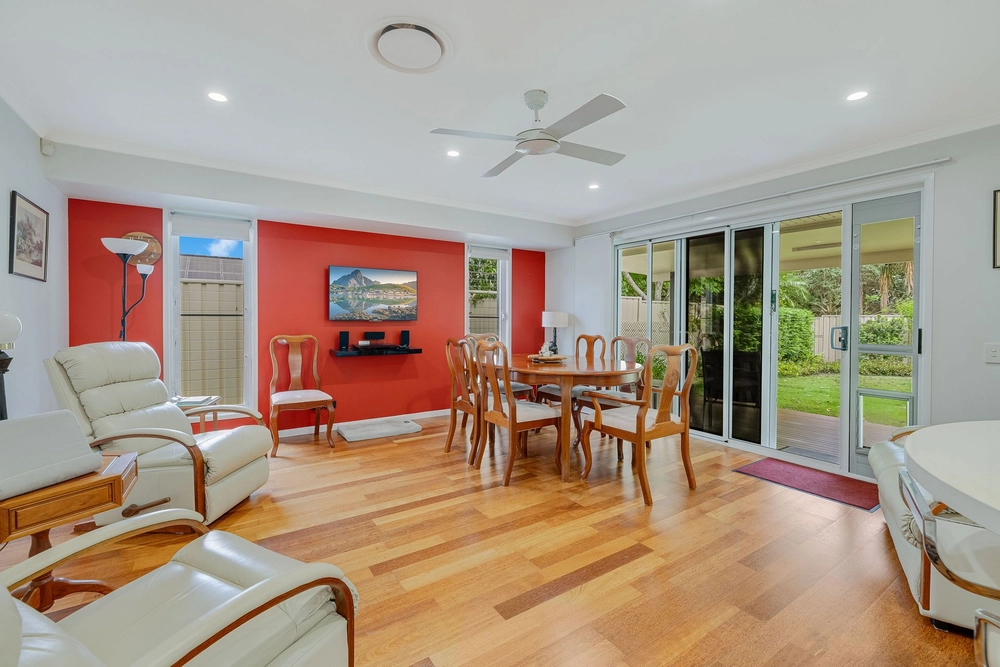
The media room is centrally located with double sliding doors and feature panel wall. To the rear of the home a spacious family living zone opens into the casual living and dining area with a large island kitchen featuring ample cabinetry for storage and benchspace for the chef at heart.
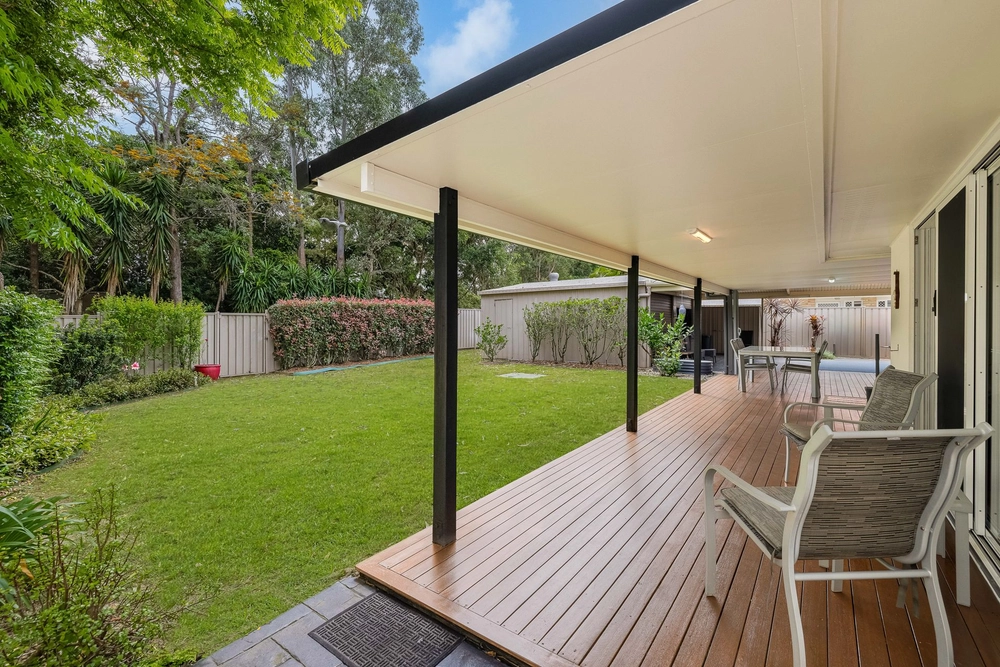
For those who love to entertain a large patio opens up from stacker doors and overlooks the grassy backyard, perfect for kids and adjoins reserve area on two sides. There is a garden storage shed and a secondary sun deck, offering options for backyard functionality.
The family bedroom wing is completely separate, offering a master suite with luxe ensuite and custom fitted walk-in robe. There are a remaining three bedrooms with built-ins that share a common bathroom and powder room as well as a functional spacious laundry.
Offering an exceptional list of quality finishes, the home boasts high ceilings and ducted climate control just to name a few.
Double gate side access allows for ample room for a caravan, boat or simply more room for children to play or perhaps even a pool.
This executive family residence boasts an exceptional lifestyle in a fast growing and developing pocket of the Sunshine Coast!
Four Bedrooms + Study With Built-insSpacious Family Friendly Floorplan 608m² Traditional AllotmentAdjoining Two Sides Of Reserve, Only One NeighbourDouble Gate, Wide Side AccessAlfresco Entertainment Terrace + Sun DeckModern Stylish Décor ThroughoutOpen Plan Living AreaHigh Ceilings ThroughoutDucted Climate Control ThroughoutSeparate Enclosable Media RoomIsland Chefs KitchenPlumbed FridgeExceptional Amounts Of Storage To KitchenComposite Stone Tops To KitchenMaster Suite With Fitted Walk-in RobeModern Ensuite With Floor To Ceiling TilingDouble Remote Garage With StorageCeiling Fans ThroughoutAmple Storage ThroughoutLarge Garden Storage ShedCurrent Rental Appraisal $700.00 Per Week (Approx).Easy Access To Motorways & HighwaysClose To New Forest Glen Town Centre A desirable family home that has been finished to the highest standards and is ready to be enjoyed by new owners, being offered for the first time!


 5 bed
 2 bath
 2 car