17 Hedgerow Crescent, Hallett Cove, SA 5158 - House sold - PropertyMate
Sold on 4 May 2022
A sublime opportunity to live a thriving family life, safely nestled amongst a quiet circuit and Linear Park Reserve…
You can see why this home has been a much-loved piece of one family's history since its c1988 solid conception…
Making clever use of the sprawling 693sqm offering of land, this sunlit home begins with formal living and a prized master – allowing the heads of the household their privacy along with a walk-in robe and freshly resurfaced ensuite.
Quality Westinghouse gas cooktop, oven and Miele dishwasher feature throughout the open-plan kitchen, overlooking a casual meals and living zone that provides a convenient stance to watch the children study away as you prepare the nightly meal, or interact with guests while you host an outdoor dinner party.
The dining room lays adjacent with direct access to a home office, allowing you to take those zoom calls away from the family hustle and bustle - or why not utilise as a fourth bedroom or third living zone? A great space that can adapt and grow along with your needs…
Here is where you will find the ultimate in outdoor leisure – a pitched pergola with in-ground spa, adjoining BBQ area and gates that close for all-weather entertaining and the containment of pets and kids. Teach the next generation the importance of eco-friendly living with the addition of four rainwater tanks and an enclosed veggie patch that could also be used as a chicken coop if you are partial to fresh eggs on toast of a morning.
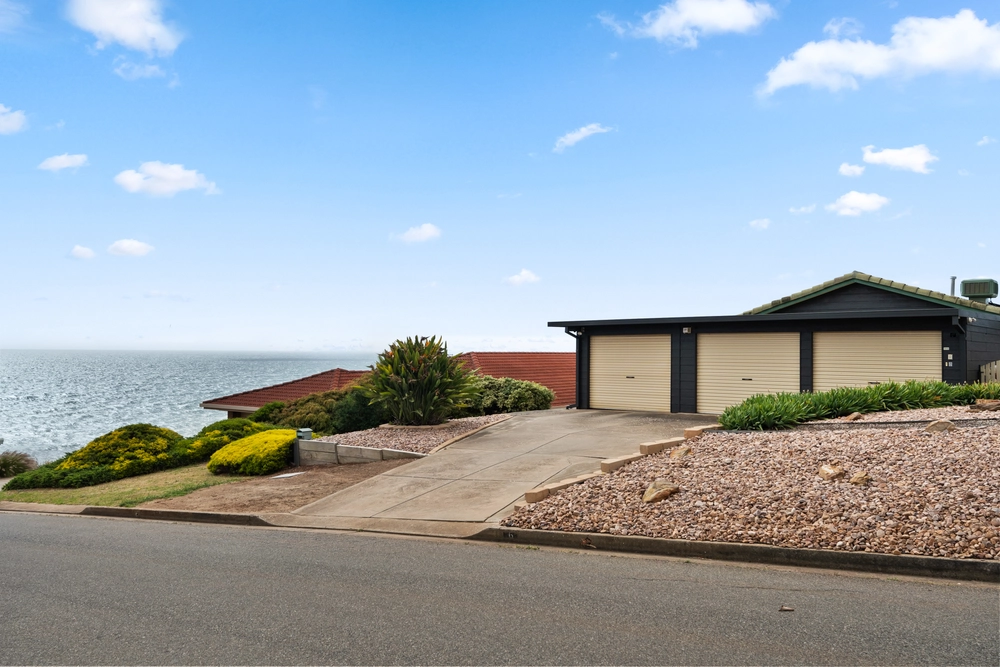
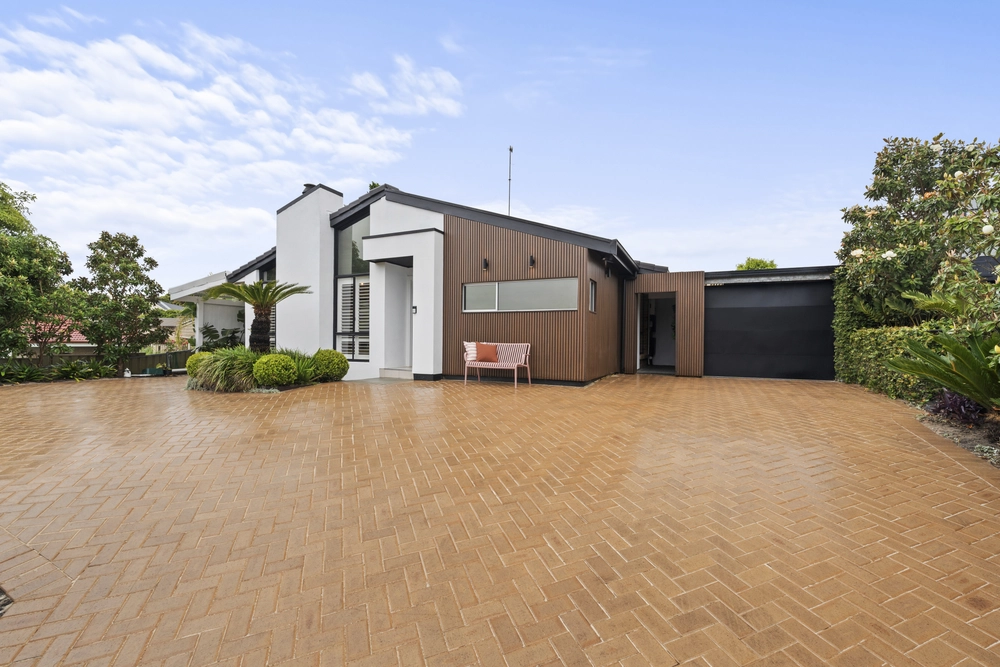
Tradies and off-roaders will rejoice in the secure, tandem double garage that can home a camper trailer, 4wd and other cumbersome hobby equipment. There is also an undercover carport and plenty of space in the driveway for the family vehicles.
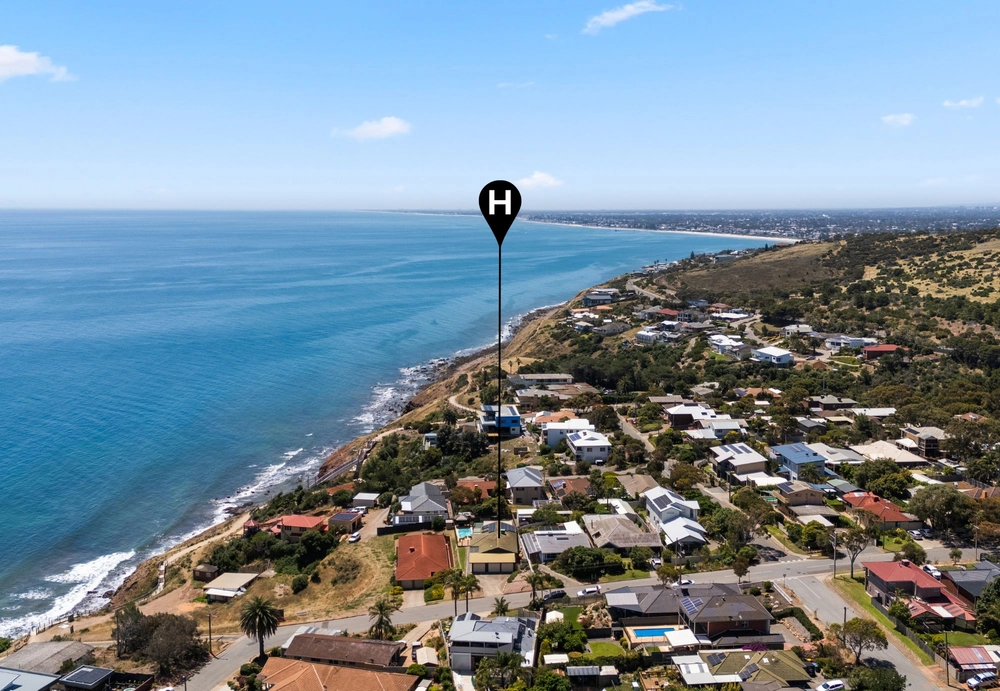
Forever drawing you to lead an outdoor lifestyle, relish in an abundance of local walking trails including neighbouring Linear Park Reserve and the popular Boardwalk, easy access to the Coast to Vines Trail and refreshing salty swims in the beautiful local beaches we are so blessed with.
Your relaxed family future is officially sorted…
Even more to love: - Built-in robes to bedrooms 2, 3 & 4/study - Retractable ceiling fans to bedrooms 1, 2 & 3 - Resurfaced main bathroom, separate toilet & laundry - Mostly freshly painted throughout - Plush carpets - North-facing rear aspect - Sprinklers fitted to front and rear lawns - Dripper system to plants under the pergola - Fully powered garage/workshop - Ducted evaporative cooling and gas heating - Ample storage throughout - Proximity to beautiful local beaches - Both train and bus stops within reach on foot - Zoned to Hallett Cove School and close to an array of premier private education - A short commute to Flinders University and Hospital - Conveniently close to every necessary amenity at Hallett Cove Complex and Westfield Marion
All of this and so, so much more…
Specifications: CT / 5134/729 Council / City of Marion Zoning / HN Built / 1988 Land / 693m2 Frontage / 19.5m Council Rates / $1451pa Emergency Services Levy / $128pa SA Water / $155pq Estimated rental assessment / $600 to $650 per week (written rental assessment can be provided upon request) Nearby Schools / Hallett Cove School, Hallett Cove East Primary School, Sheidow Park P.S, Hallett Cove South P.S
All information provided has been obtained from sources we believe to be accurate, however, we cannot guarantee the information is accurate and we accept no liability for any errors or omissions (including but not limited to a property's land size, floor plans and size, building age and condition). Interested parties should make their own enquiries and obtain their own legal and financial advice. Should this property be scheduled for auction, the Vendor's Statement may be inspected at any Harris Real Estate office for 3 consecutive business days immediately preceding the auction and at the auction for 30 minutes before it starts. RLA | 226409


 4 bed
 2 bath
 3 car