17 Highmont Drive, Vermont South, Vic 3133 - House sold - PropertyMate
Sold on 1 February 2021
Stunning Family Sanctuary
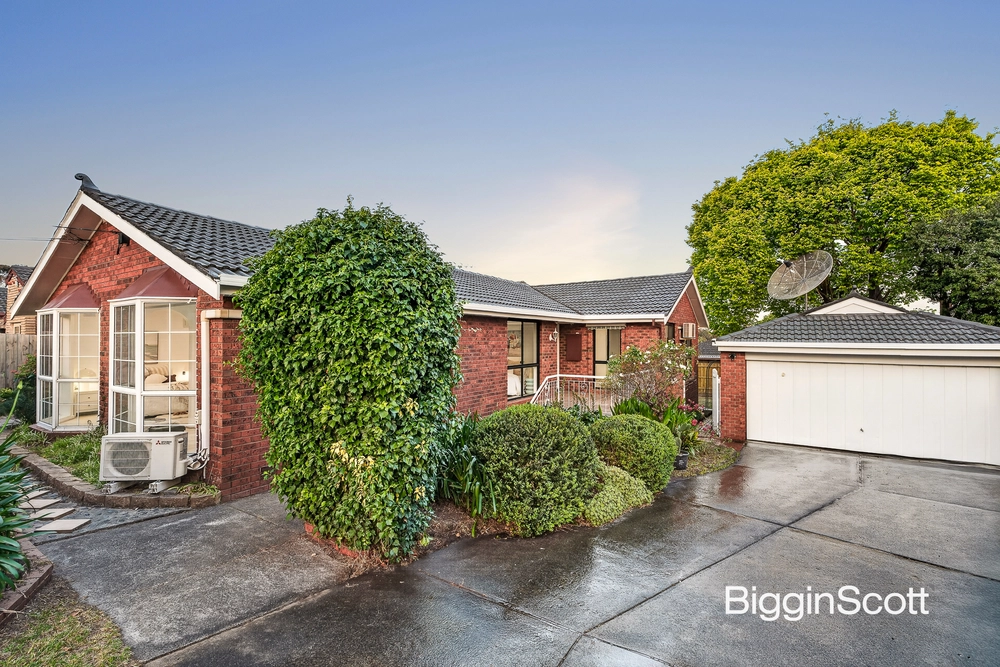
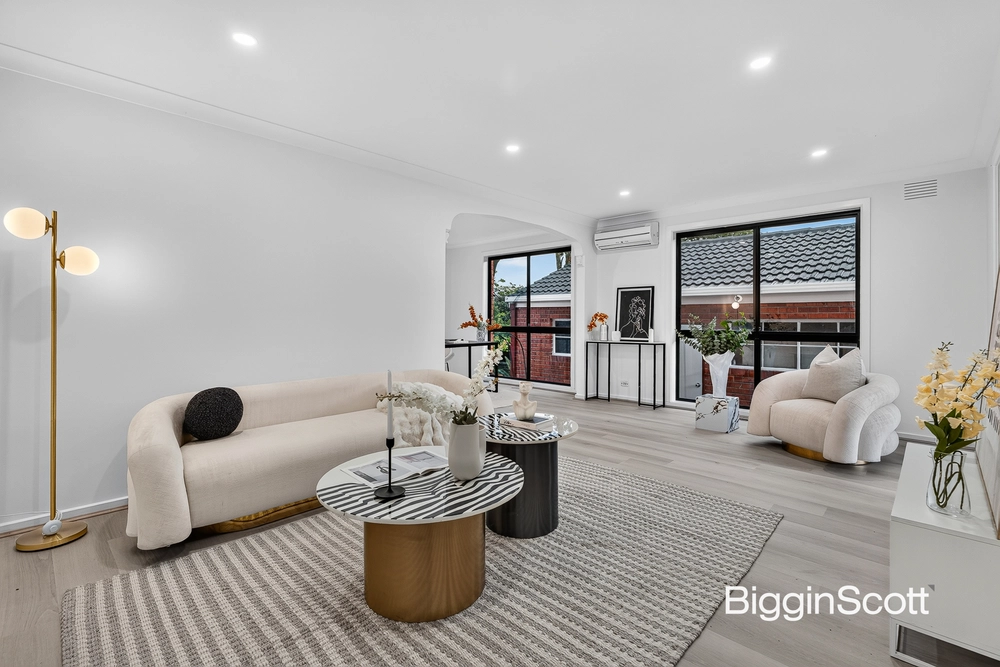
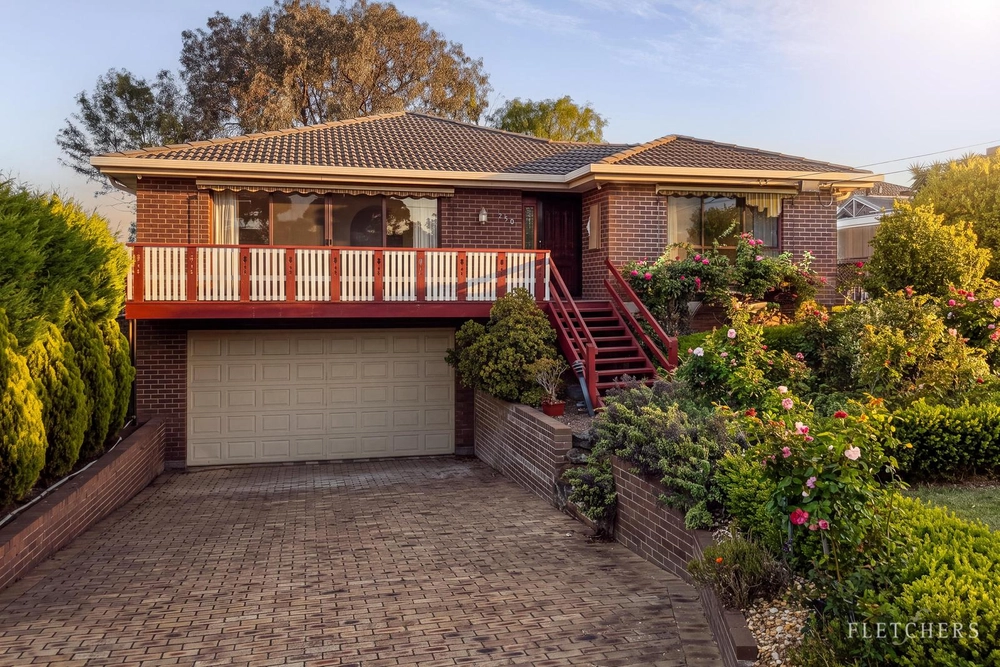
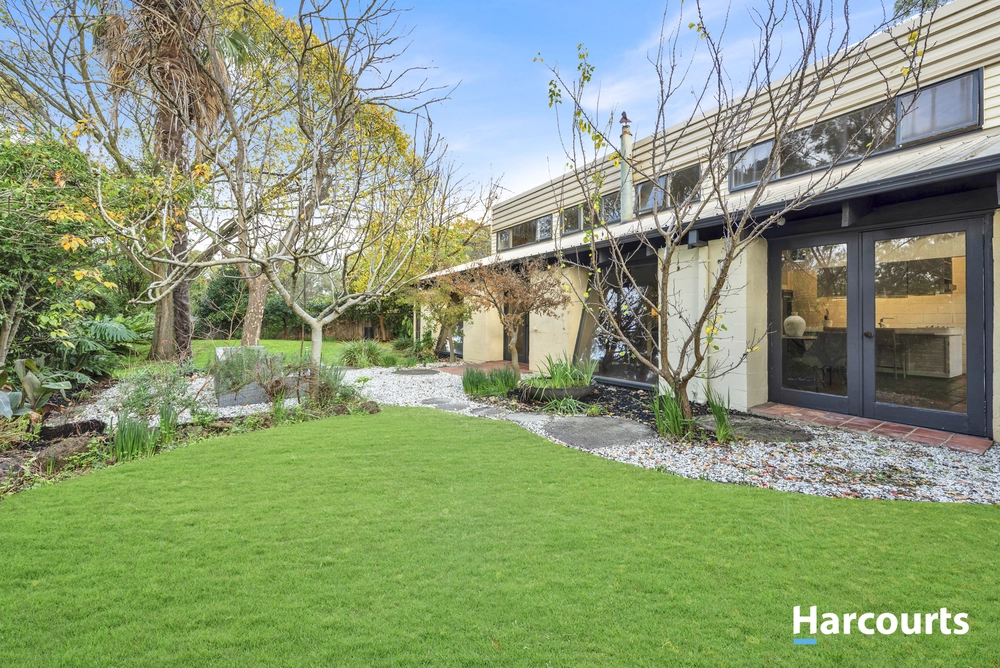
With a back door to the park and bus access out front, this stunning entertainer puts you at the very heart of Vermont South's most prized attributes. Completely transformed inside and out, the hard renovation work is done so you can enjoy all the polish of modern living - subway tiling, split system heating cooling, and a showpiece outdoor room with BBQ kitchen and beer garden. Set behind high front fences, the rendered brick veneer welcomes you to a single level floor plan with 2 separate living areas which overlook the magnificent al fresco wing. An elegant black stone top kitchen comes equipped with s/s appliances and serves as the social centrepiece of the family living space, drawing you across to the Merbau deck and its dramatic pitched roof. Ideal for the growing family, 4 bedrooms are positioned along the hallway including a private master with ensuite and walk-in robe, and a central family bathroom featuring a freestanding bath, rainfall shower and twin basin vanity. Making full use of its 795sqms (approx.) block, the property has been landscaped with ornamental pears along the fence line, sandstone paving, veggie planter boxes and a raised lawn terrace, plus a versatile storage cage and semi enclosed double carport with remote roller door. Zoned for Weeden Heights Primary and Highvale, just a 10min walk to Vermont South shops, this highly central location has you on the fringe of all the essential services including the $500 million upgrade of The Glen, and bus and tram services connecting you to Chadstone, Deakin University and the city.


 4 bed
 2 bath
 2 car