17 Kanyaka Road, Aldgate, SA 5154 - House sold - PropertyMate
Sold on 24 February 2017
Take yourself to Tuscany in an architectural feat on an enchanting block with a very valuable ace up its sleeve
On return from Tuscany, the original owners, with the help of award-winning architect Anton Johnson, somehow managed to capture and recreate the old-world charm and beauty of the Italian countryside and place it less than 20 minutes from Adelaide's CBD.
And some 16 years later, the timeless appeal of this 4-bedroom, two-storey epic on the most enchanting of blocks and in the prized zone of Stirling East Primary School still holds a very valuable ace up its sleeve…
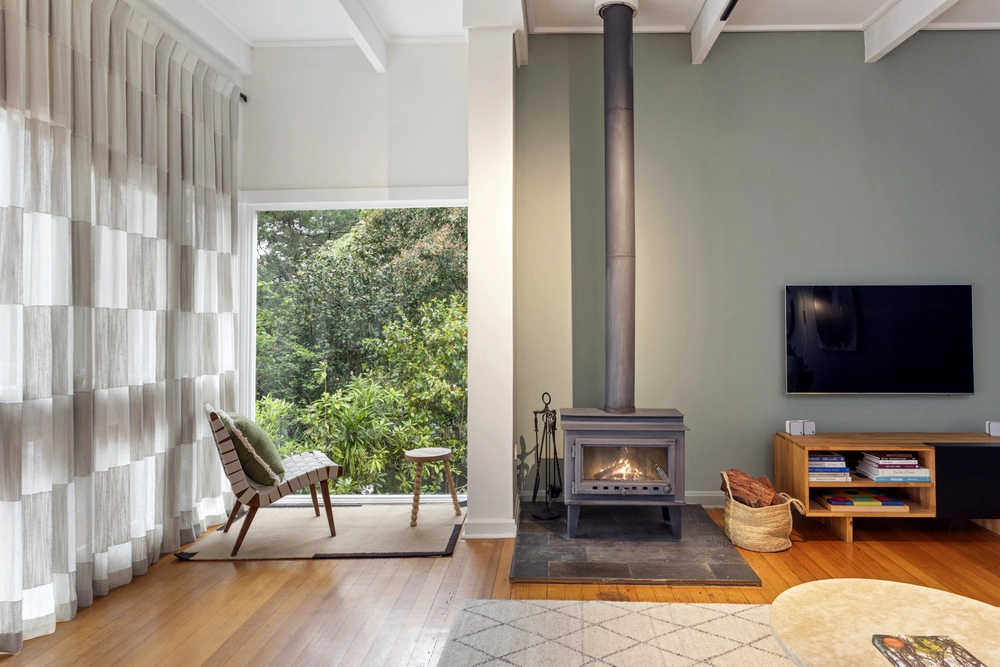
Either way, nothing will ever deny you the grand, light-filled mix of formal and casual living areas on a ground floor headlined by two of your 4-bedrooms (one with an ensuite); a formal lounge and its featuring sandstone fireplace; and an open-plan hub lined in parquetry floors.
With granite benchtops, breakfast bar, Smeg gas cooktop and a Miele integrated dishwasher, the kitchen is the headline act of the hub; and a home chef's mecca by the sprawling gardens and lawns of a huge rear yard that is consistently framed so well by the picture windows that feature throughout the home.
Those picture-perfect views naturally reach their crescendo on a second level that connects two large bedrooms – including a master with its own dressing room and walk-in robe – with a terrace balcony; a hallmark of the Tuscan villa and the perfect place to soak up your not-so-little slice of Italy in Aldgate. Bliss.
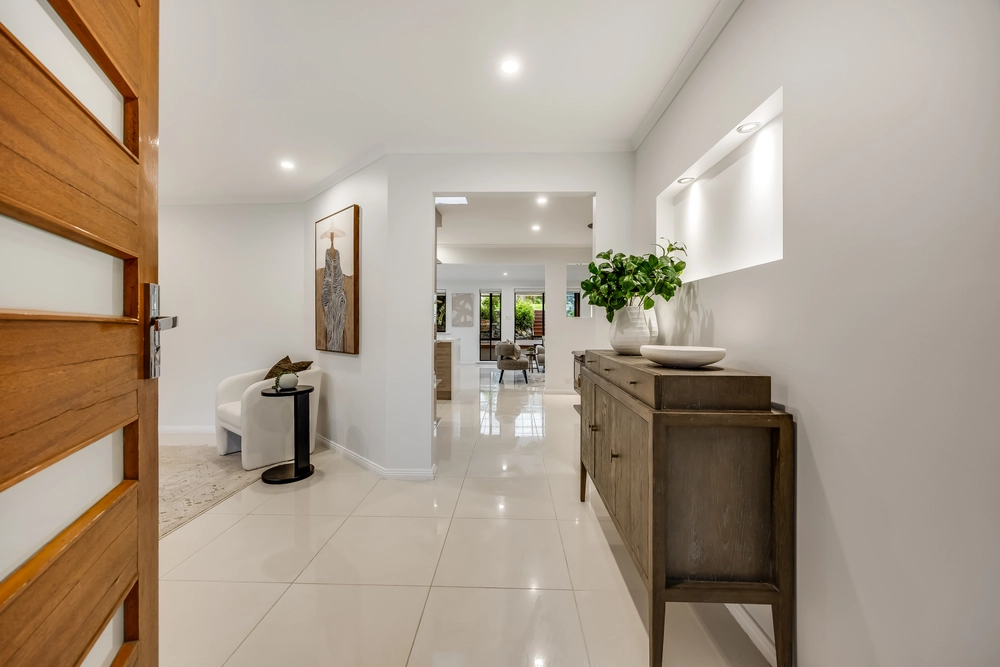
More reasons why we love this home: - Ducted reverse cycle heating and cooling throughout - Elegantly appointed with solid timber architraves and easy-care tiled floors - Large dry cellar - Double carport with high clearance for boats and caravans - Circular driveway - Therapeutic 2-person spa and marble-topped vanity to main bathroom on level two - Beautifully landscaped gardens with computerised watering system, winter creek and fire pit to rear - Modern down lighting throughout - Fully alarmed – sensors in every room - 10,000 litres of rainwater storage - And so many more.
Specifications: CT / 5805/299 Council / City of Adelaide Hills Zoning / CL Built / 2000 Land / 2806m2 Internal / 300m2 Frontage / 48.76m Council Rates / $3396.00pa SA Water / $481.90pq ES Levy / $607.00pa


 4 bed
 2 bath
 2 car