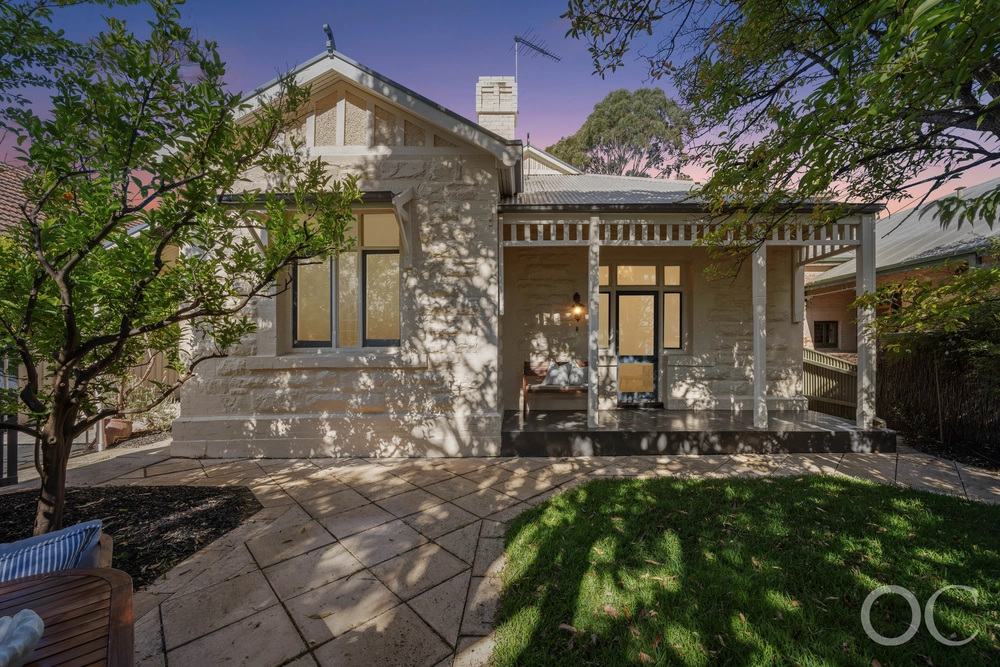
Set in the east's most popular leafy pockets edging Marryatville and Pembroke Schools is a rare and highly sought character prize: a substantial and extended bluestone villa on a landscaped 773sqm block with dual garage rear access.
Beyond its immediate era charm comes soft neutral schemes, high ceilings, an opening master with a timeless heritage ensuite, decorative fireplaces to 2 of its 4 double bedrooms, bedroom 3 with walk-in robes, and a sunlit finale to indoor/outdoor lifestyle the biggest family will love.
The central lounge adds a formal winter feel with its fireplace, and across the hall, the family bathroom wing hides a cellar detour downstairs, while the 5th bedroom – surplus to many – is home office ready in a side-step from the kitchen.
A shaker-style kitchen boasting stainless appliances, a cool glass splash, breakfast benchtops, and serving reach to the slated casual family and meals zone given birds' eye views of the broad and beautiful back garden.
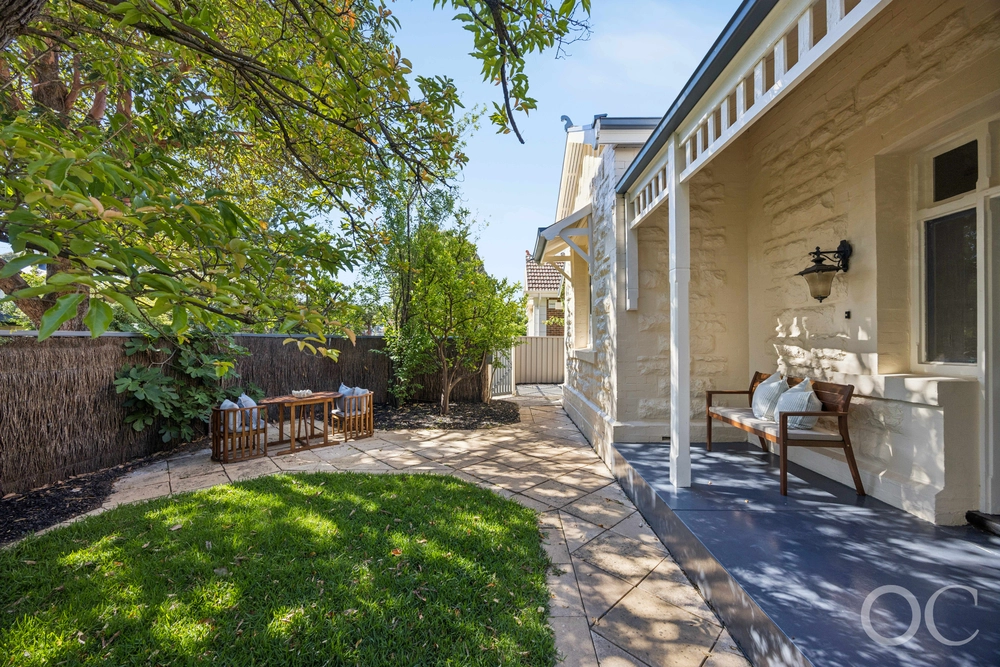
Preparing you for it are the family room's full-length panes; enjoy it in first-hand beneath the bullnose verandah, or with a BBQ and friends under the gabled pavilion.
Chevron paved, under lights and ceiling fan comfort, watch the kids hit the crease on the cricket-ready lawn (or pace it out for a pool - STCC) in a layout begging for it – a pergola-inspired arbour splicing lawn and pavilion as it paves the way to the rear double garage.
And as you pull into Uxbridge Street – an iconic street of its own – it's proof alone you've struck gold.
More reasons: a stroll to Kensington Oval, Argo's on The Parade, The Kensi Hotel, Hula Hoop, the Regal Cinema, bus routes city bound, Woolworths, and so much more.
Plan for a big family step-up and stay forever…
More reasons this is special:
- C1910 5-bedroom bluestone villa
- Invaluable dual garage access via Uxbridge Street
- Bullnose rear verandah & entertainer's pavilion
- Split system & ceiling fan comfort
- Sunlit open plan meals & family room
- Formal & casual living rooms
- Timeless kitchen with stainless appliances
- 2 heritage style bathrooms (master with ensuite)
- 1.8m x 1.9m approx. cellar
- Home office/5th bedroom
- Scope to further enhance or add a pool (STCC)
- Zoning to Marryatville Primary School
And more…
Specifications:
CT / 5353/942
Council / City of Burnside
Zoning / EN
Built / 1910
Land / 773m2
Frontage / 15.24m
Council Rates / $2312.40pa
SA Water / $279.26pq
ES Levy / $235.30pa
Nearby Schools / Marryatville P.S, Norwood Morialta H.S – Senior Campus, Norwood Morialta H.S – Middle Campus, Marden Senior College
All information provided has been obtained from sources we believe to be accurate, however, we cannot guarantee the information is accurate and we accept no liability for any errors or omissions (including but not limited to a property's land size, floor plans and size, building age and condition). Interested parties should make their own inquiries and obtain their own legal advice. Should this property be scheduled for auction, the Vendor's Statement may be inspected at any Harris Real Estate office for 3 consecutive business days immediately preceding the auction and at the auction for 30 minutes before it starts.


 5 bed
 2 bath
 2 car