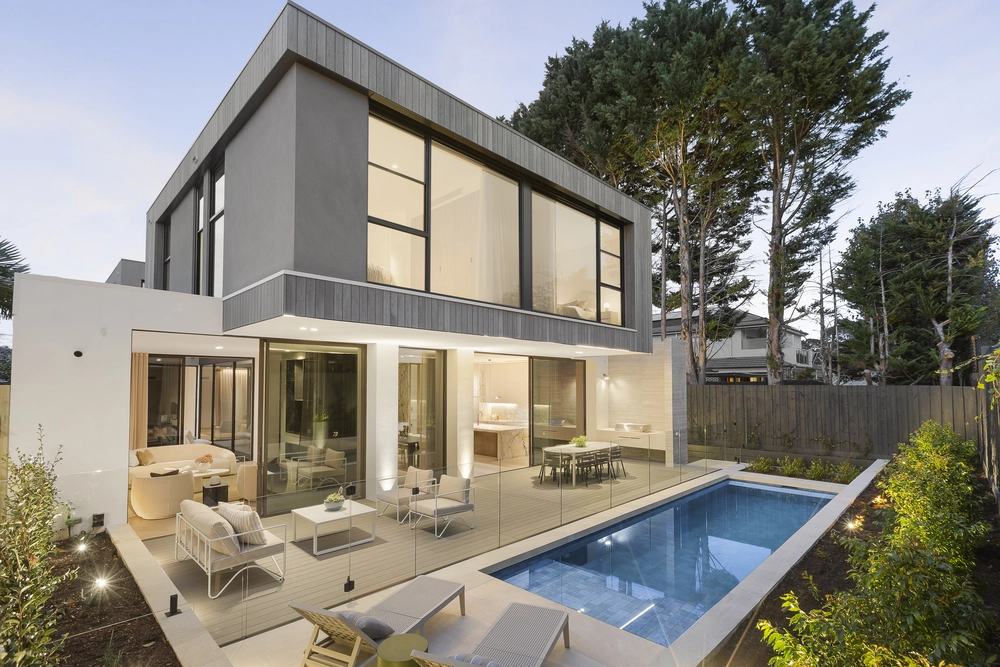
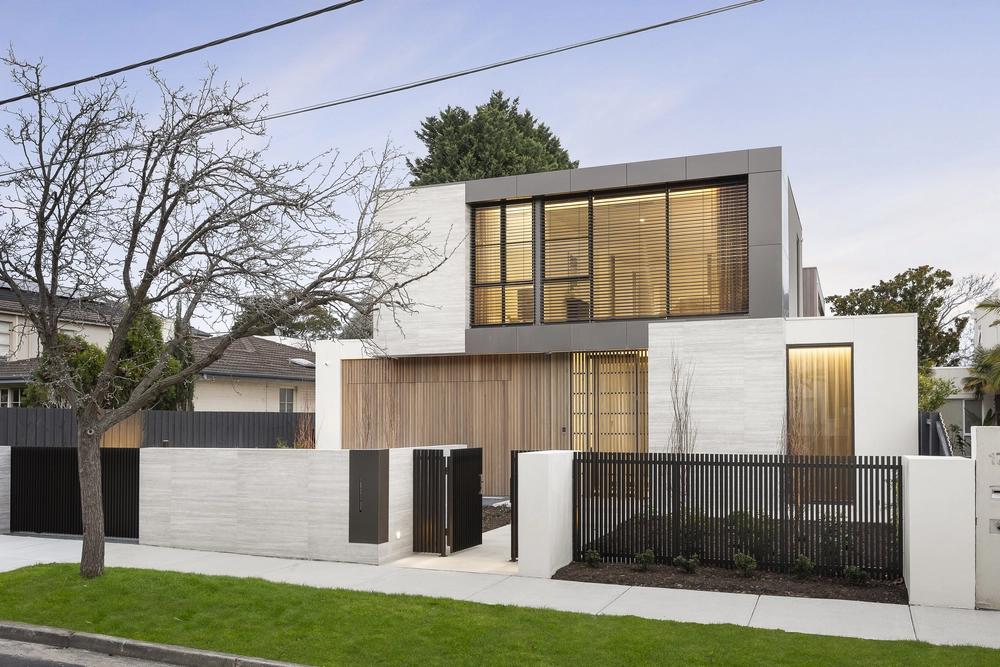
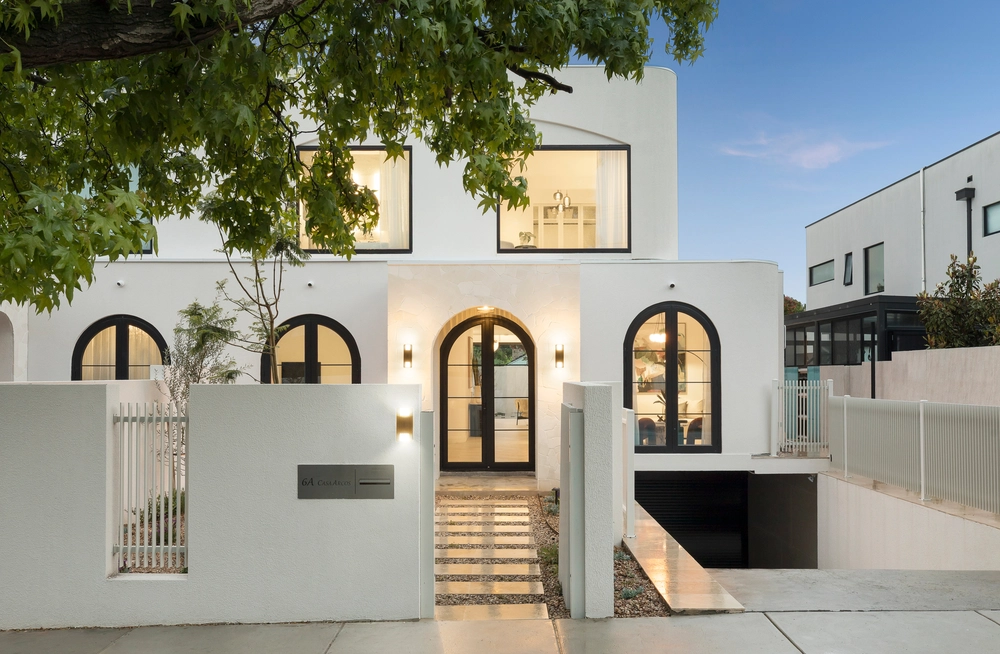
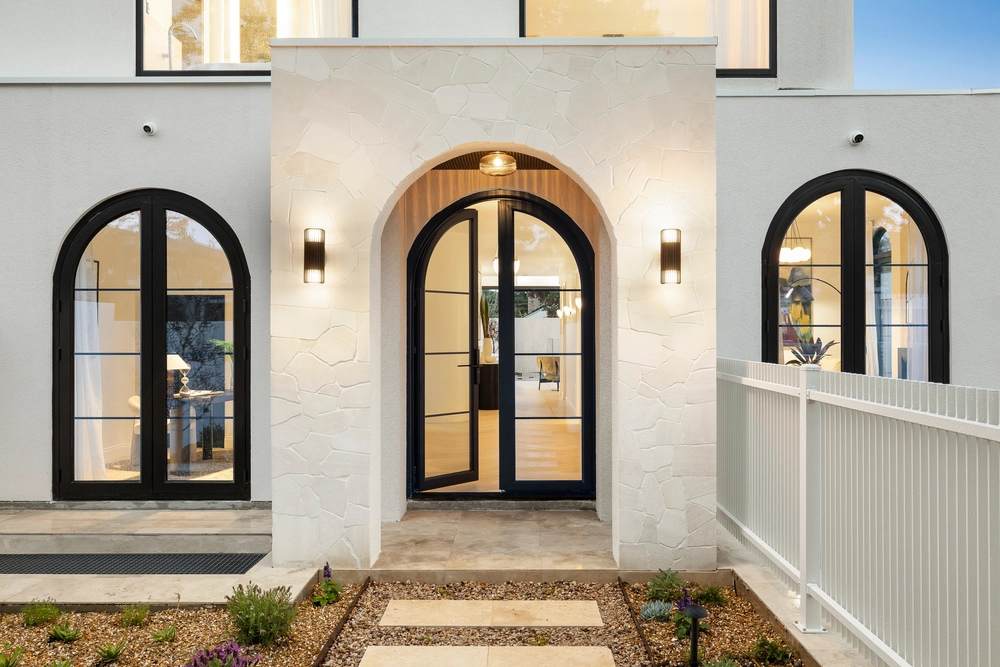
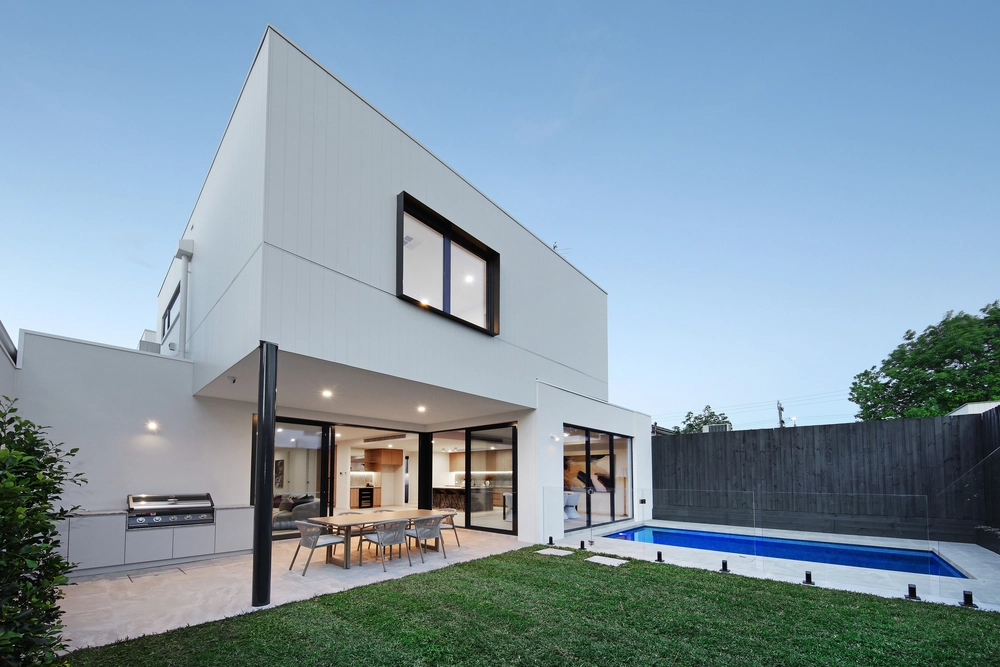
A lifestyle of pure luxury in an architectural landmark is yours to be had with these amazing plans and permits for this extraordinary 4 bedroom with 4 bathroom masterpiece. Architect designed by Chamberlain Architects to bring out the quintessence in lifestyle opulence, there are approved plans for either an exquisite 640sqm and a spectacular 727sqm floorplan, depending on the level of prestige you desire. Designed to be the biggest home on the street with three levels of unrivalled living, you’ll be in awe of the inclusions – the private lift, the tranquility pond surrounding the sumptuous pool, the 4-car basement garage, the premier-hosting cinema with its own cocktail bar, the private gym with pool-window, the 4 entertaining zones with 2 x two-way fireplaces, the designer alfresco area with day bed, BBQ and wading pool for banana lounges; and of course the kitchen, complete with a huge island bar and scullery. The bedrooms are completely private on the first floor with a choice of 3 or 4 ensuites, depending on the floorplan design. On a magnificent 656sqm approx. with a north facing rear garden, these exceptional plans have the option to use the high-level specifications including Gaggenau appliances, home automation, underfloor and hydronic heating and a full landscape design, or come up with your own individual interiors. One of the finest homes to make your own, opposite ‘The Plantation,’ within metres of Dendy Village shops, walk to Church Street boutiques, fine dining, convenient shopping and the train, minutes to Brighton Grammar, Firbank Girls’ School, St Leonard’s College, Dendy Park and the delightful Brighton Beach Primary School, with Brighton’s world-famous Dendy Beach at the end of the adjacent street.
For a copy of the plans, please contact Spiro Vasiliadis on 0404 534 566


 4 bed
 4 bath
 4 car