17 Rushland Drive, Fern Bay, NSW 2295 - House sold - PropertyMate
Sold on 17 November 2022
Sophisticated Design with Generous Dimensions
To access contract and other documents, click here: https://tinyurl.com/bdfa8b7u
This magnificently presented home in Fern Bay certainly makes a statement with its prominent street presence and exquisite internal design! Sitting on an impressive 710m2 of land, this fantastic property could be the next place you call home! Take a step through to understand what is on offer..
Located on one of Seaside Estate's best and most private streets you have a direct outlook of the bushland reserve. There are only a select few streets that have this picturesque outlook.
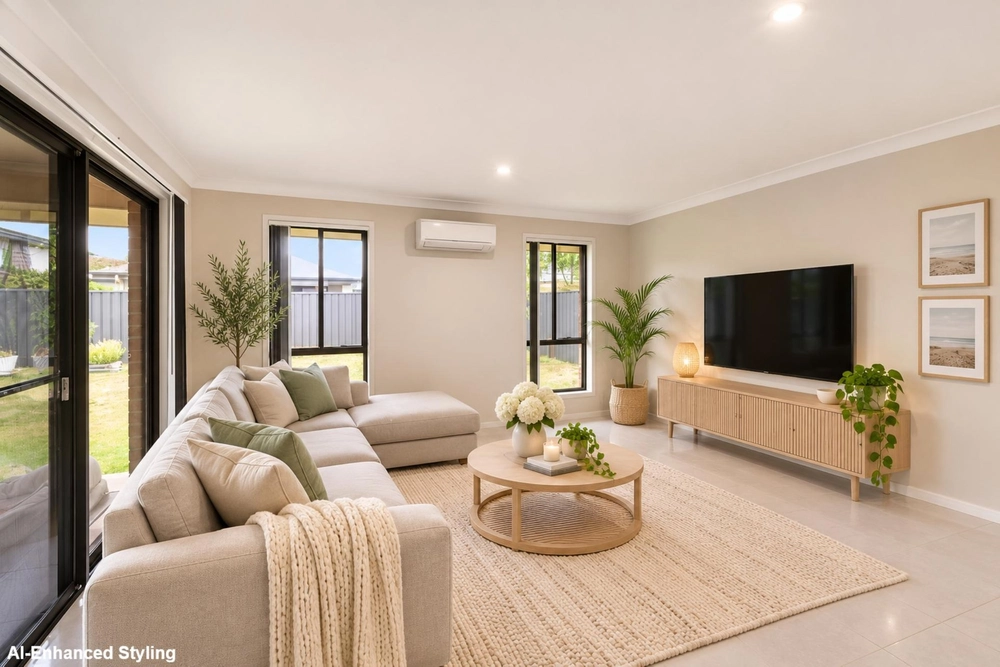
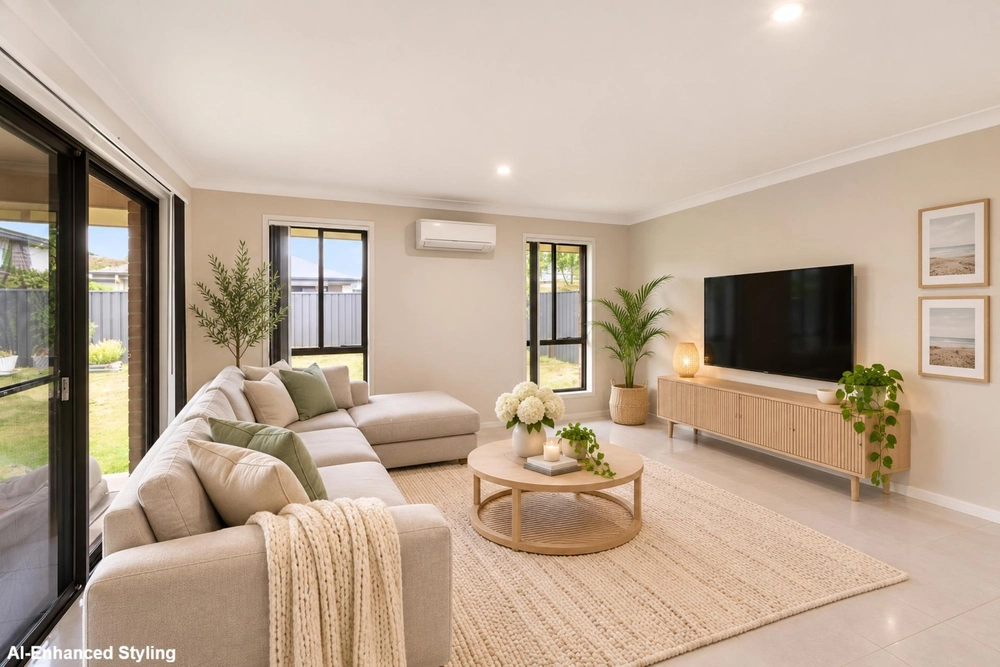
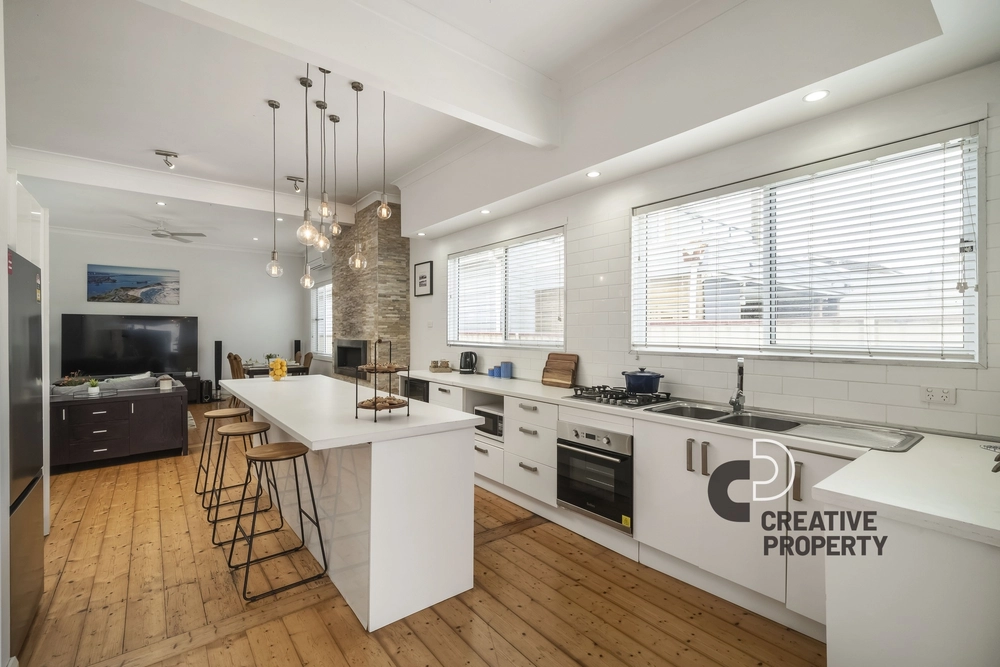
The home comprises of multiple living areas internally, ideally suited to the established family or someone looking to take advantage of the coastal lifestyle on offer. On entrance, the wide and open entry creates an immense feeling of space that flows throughout the home. Walk into the heart of the home with the expansive open plan kitchen, dining and living space that's ideal for the family to spend time together. This open plan space further opens out to the covered outdoor area, perfect for entertaining by the spa that is beautifully surrounded by manicured gardens.
The large master bedroom features an ensuite and a large his and hers walk-in wardrobe, the remaining 3 bedrooms have built-in robes and are complemented by a central bathroom and an additional living space.
Fern Bay's Seaside estate is only a 20-minute drive to Newcastle CBD whilst also being in close proximity to Newcastle Airport, Newcastle Golf Club and Stockton Beach. In addition, the Seaside Estate in which the home is positioned is home to a number of parks, playgrounds, cycle ways and trails to the beach; it is essentially a peaceful coastal town of its own.
- Built in 2010 by Montgomery Homes - 4 spacious bedrooms. - His and hers walk-in robe with spacious ensuite in master. - Tiled throughout with carpeted bedrooms. - 3 separate living areas. - Surround sound speakers throughout the house. - Fully ducted air conditioning system. - Sound Proofing installed in the media room walls. - Access through the garage to rear of block for a vehicle. - Walk-in linen press for extra storage. - Covered deck area for entertaining with spa. - Separate laundry room. - Double lock up garage. - Potential Rent: $700 per week. - Water Rates: Approx. $747.00 + usage p/a. - Council Rates: Approx. $1,900 p/a.
Disclaimer: Whilst every care is taken in the preparation of the information contained in this marketing, Century 21 Novocastrian will not be held liable for any errors in typing or information. All interested parties should rely upon their own enquiries in order to determine whether or not this information is in fact accurate. Photos have been edited for marketing.


 4 bed
 2 bath
 2 car