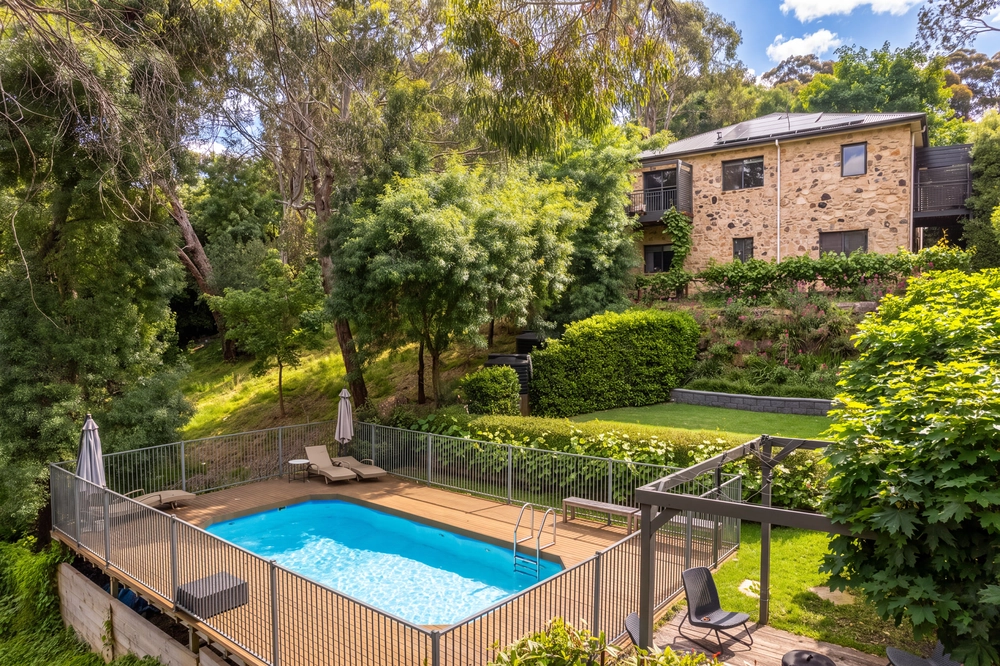
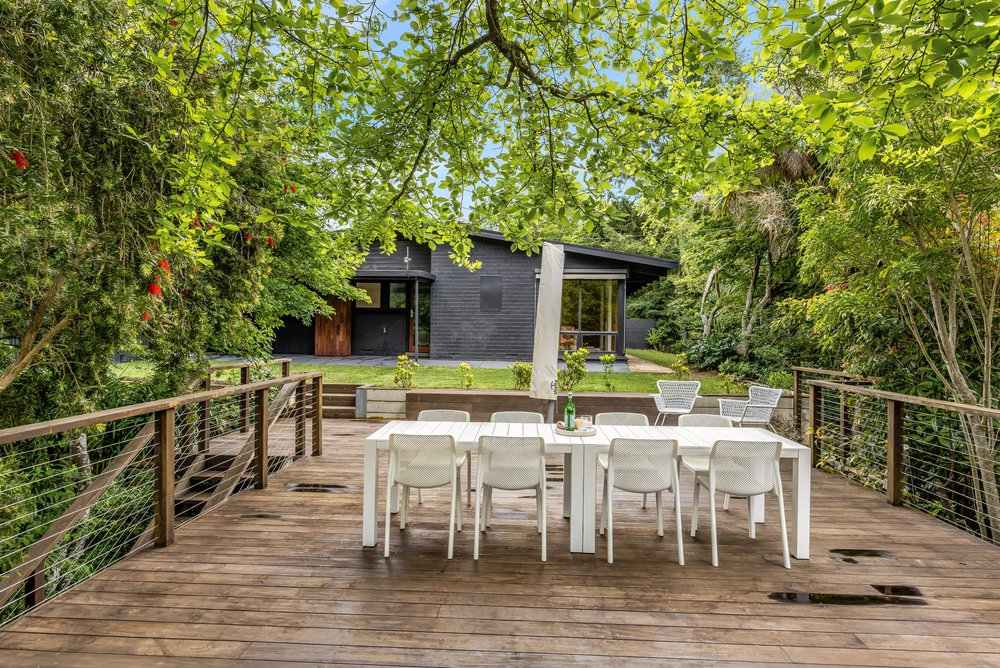
A courageous, architectural lesson in how to work with the nuances of its natural environment, this is one-of-a-kind 4-bedroom home is proof that the magic of the treehouse doesn't have to fade after childhood.
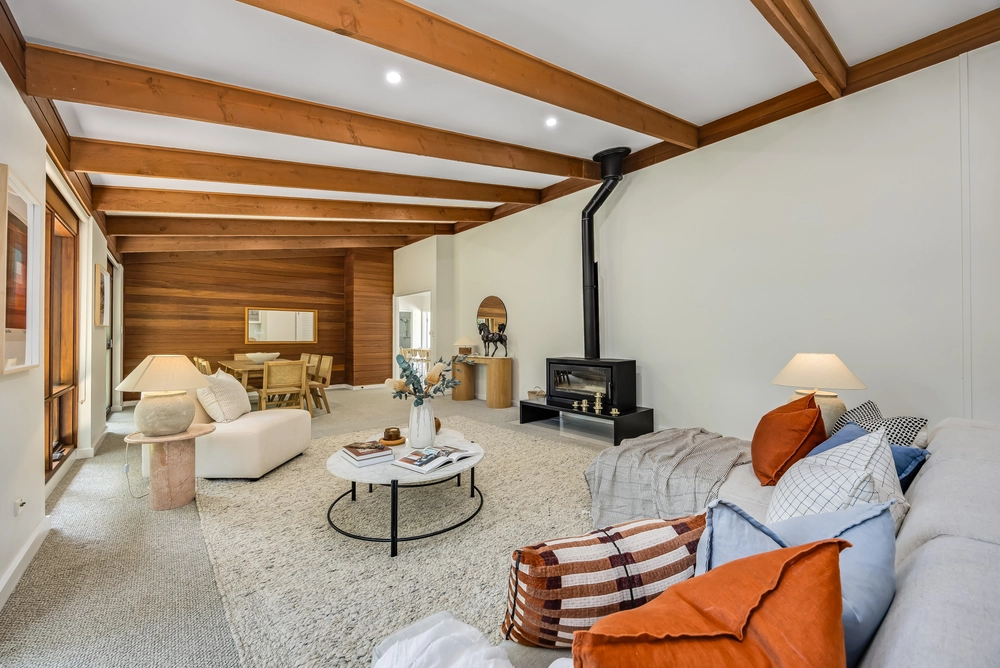
The vision of its current owners, this split-level haven is everything we love about '80s architecture, utilising big windows at every turn to make the outside world a changing work of art, no matter where you are in its multi-layered floorplan.
Set back from The Crescent to create that 'lost in a forest' sense of seclusion, it's hard to believe another soul - let alone the city itself - exists within such close proximity to a parcel spanning nearly 10,000sqm.
Designed to give the parents one wing and the kids another, you'll 'meet in the middle' of a home with multiple living zones, two studies, spa room, billiard/theatre room, terraces, and a Jag kitchen - every space serving a unique perspective to the outside world, some seemingly suspend in the air.
The master wing - featuring a walk-in robe and an under-floor heated ensuite - finds complete refuge just steps from a large home office, ensuring you can sleep and keep on top of work without disruption.
The kids will thrive where that second study/activity room feeds three bedrooms, each with built-in bed suites, desks and wardrobes.
Seeing a theme here? This carefully planned home - with the added bonus of a lock-up double garage - is as practical as its surrounds are picturesque. Form meets function. What great architecture is all about.
No eaves gutters (except over the entry doors) means virtually no cleaning and allows the rainwater to soak into the ground with specialised drainage to help sustain the environment.
More to love;
- Plenty of off-street parking, including a bay for your caravan or boat
- Miele appliances, warming drawer, dishwasher and integrated fridge to super-functional Jag kitchen
- Storage galore, including custom joinery/cupboards throughout and two storage rooms under the house
- Remote entry to double garage with covered way to main home
- Indoor heated spa
- Electric radiant ceiling heating, open-fireplace, reverse cycle r/c and under-floor heating to spa room, ensuite and main bathroom
- Double electric water storage heaters
- Ducted vacuuming
- Three-phase power
- Beautifully landscaped established gardens with auto irrigation system
- Monitored security alarm system
- Large separate laundry
- Quality insulation
- Bar to billiard room
- Close to bus routes to some of Adelaide's best colleges
Specifications:
CT / 5802/8
Council / City of Adelaide Hills
Zoning / RuN
Built / 1989
Land / 2.25A
Council Rates / $3,750.60pa
SA Water / $432pq
ES Levy / $265.50pa
Nearby Schools / Crafers P.S, Upper Sturt P.S, Heathfield P.S, Aldgate P.S, Heathfield H.S, Urrbrae Agricultural H.S, Mitcham Girls H.S
All information provided has been obtained from sources we believe to be accurate, however, we cannot guarantee the information is accurate and we accept no liability for any errors or omissions (including but not limited to a property's land size, floor plans and size, building age and condition). Interested parties should make their own inquiries and obtain their own legal advice. Should this property be scheduled for auction, the Vendor's Statement may be inspected at any Harris Real Estate office for 3 consecutive business days immediately preceding the auction and at the auction for 30 minutes before it starts. RLA | 226409


 4 bed
 2 bath
 2 car