17 Tod Street, Glenelg North, SA 5045 - House sold - PropertyMate
Sold on 7 June 2019
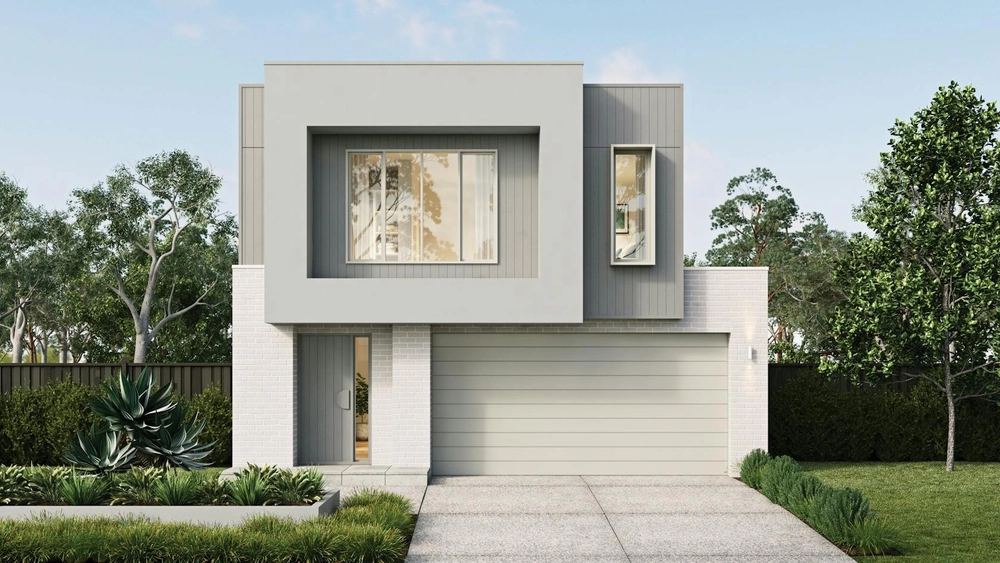
From Tod Street to sand in seven; your slick 2-level launching pad to parks, 'The Pat' and Secret Beach…
High end selections, deceptive space, spa, and the scope to entertain with kid-less freedom today and start a family tomorrow within a stroll of the very sought St Leonards Primary School…
This is two-level executive living that grows with you and gets better with every step, just a seven-minute walk from Secret Beach.
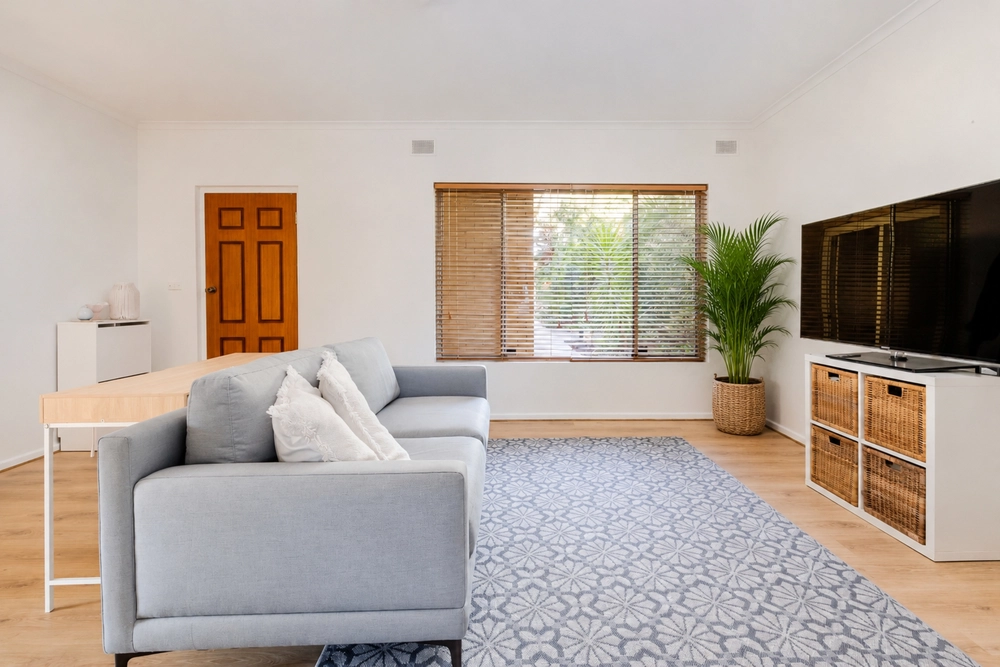
With its east-west orientation, the sun kisses the street-facing private patio and sitting room in the morning, and greets expansive open-plan living on your return home from a long day at the desk.
The sun will also reveal the quality and class of those selections; including the solid timber floors, recessed square-set ceilings, and a striking kitchen with Caesarstone tops, breakfast bar, new 900mm freestanding oven and dishwasher.
Bi-fold doors swing open almost as far at the home is wide to welcome a cooling breeze, those summer BBQs on the deck and landscaped gardens leading to your lock up garage.
Head upstairs to a second level headlined by a home office, sleek main bathroom with tub and finger feature tile, and three bedrooms – including a master suite that will sooth any post beach run malaise in style…
Walk-in robe. Tick. Ensuite with double shower and stone-topped vanity. Tick. Private terrace balcony born for that much needed morning coffee. TICK.
To truly appreciate your position near the fairways of Glenelg Golf Club, simply follow the setting sun – past a playground and 'The Pat' – for those seven short minutes to meet a stretch of sand the locals love and others rarely venture. Your Secret Beach.
More reasons why we love this home:
- Perfectly positioned on a quiet street within metres of park and playground - Walking distance from Jetty Road, Glenelg - Ultra-modern rendered facade - Ducted reverse cycle heating and cooling - Remote Panelift entry to lock-up garage - Storage galore, including built-in robes to bedrooms two and three - Separate laundry and powder room/toilet to lower level - Fully alarmed - NBN connected - And so many more
Specifications: CT / 5962/250 Council / City of Holdfast Bay Zoning / RC'14 Built / 2006 Land / 234m2 Frontage / 7.62m Council Rates / $1276.10pa SA Water / $565.17pq ES Levy / $441.65pa
All information provided has been obtained from sources we believe to be accurate, however, we cannot guarantee the information is accurate and we accept no liability for any errors or omissions (including but not limited to a property's land size, floor plans and size, building age and condition) Interested parties should make their own inquiries and obtain their own legal advice. Should this property be scheduled for auction, the Vendor's Statement may be inspected at any Harris Real Estate office for 3 consecutive business days immediately preceding the auction and at the auction for 30 minutes before it starts.


 3 bed
 2 bath
 1 car