17 Torrisi Place, Kalkie, Qld 4670 - House sold - PropertyMate
Sold
EXECUTIVE HOME IN PRESTIGIOUS ESTATE
If you have been seeking an upmarket executive style home to accommodate your every need then 17 Torrisi Place Kalkie could be the one you have been waiting for.
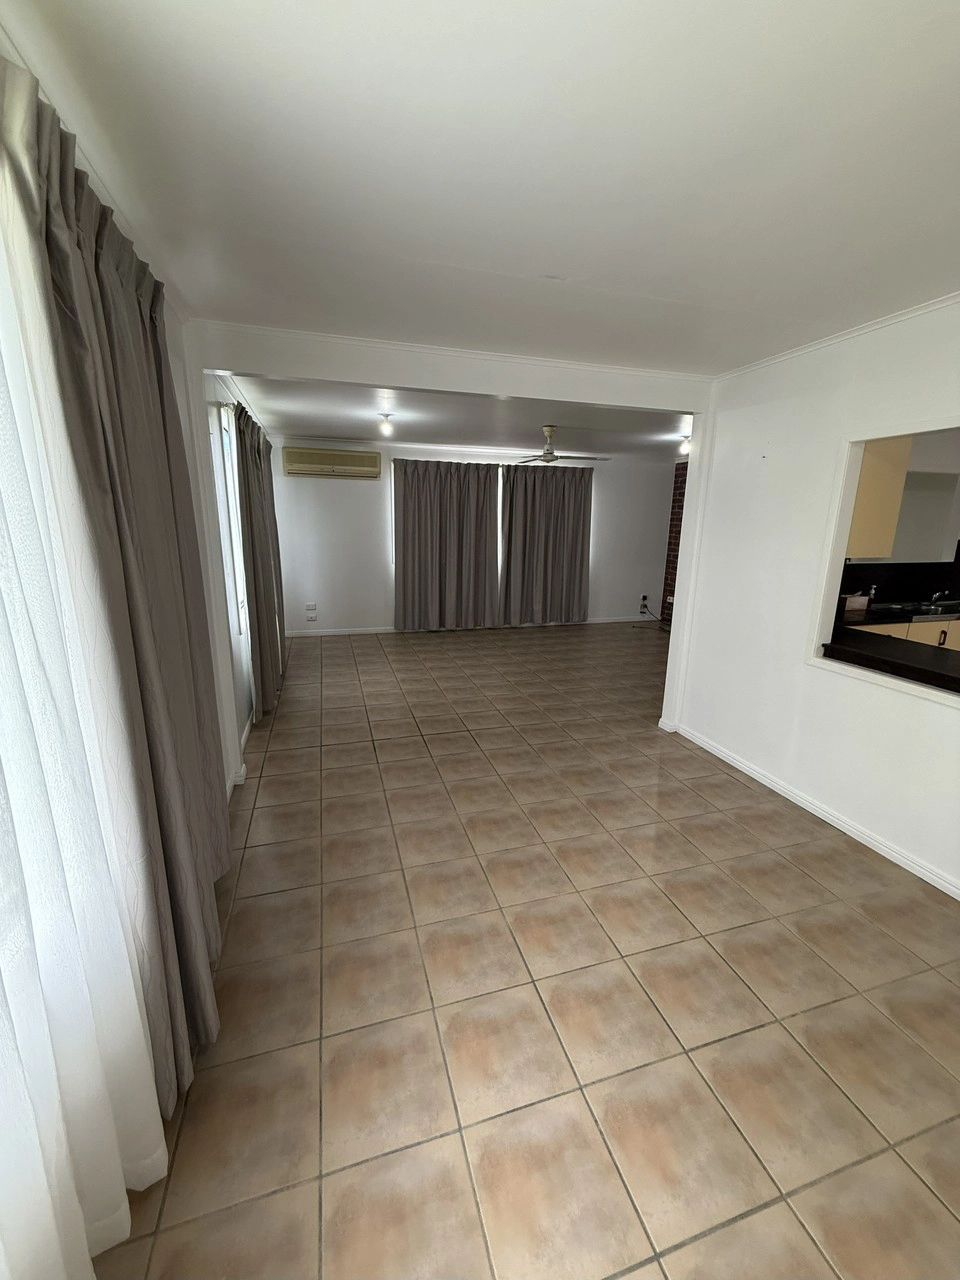
This fantastic home boasts three living areas including a kids retreat, media room and open plan living area; families will love this homes versatility. Imagine entertaining your friends and family in the undercover outdoor entertainment area which features a kitchenette; just relax and take advantage of the cool afternoon breeze or cool off in the 10x5m salt water pool.
Sleek and modern finishes throughout the home give the home a sense of luxury as well as practicality for the everyday family.
PROPERTY FEATURES:
- Master bedroom has a carpet flooring, AC and ceiling fan, large walk in wardrobe, en suite and sliding door access to a sitting area with privacy screen - Generous en suite featuring dual basins, black tapware, stone bench tops, walk in shower with a rainfall shower head and separate toilet - Open plan air-conditioned kitchen, living and dining areas that overlook the - Dual sliding doors seamless join the indoor to the outdoor living which is complete with a built in outdoor kitchenette - 10x5m Salt water swimming pool - Kitchen includes a 3m island bench with room for bench seating, walk in pantry, wall mount Kleenmaid oven & microwave, stone bench tops, double under mount kitchen sink and dishwasher - Soaring 2.7m ceilings throughout the home - Third living area/ kids retreat with carpet flooring and ceiling fan - Air conditioned media room with dual sliding doors - All bedrooms have ceiling fans, carpet flooring and built in wardrobes - Multiple storage cupboards throughout - Generous main bathroom with huge bathtub, semi-frameless shower, large vanity with plenty of storage plus a separate toilet - Security screens throughout - Fully fenced back yard with side access
AT A GLANCE:
Bedrooms: 4 Media Room: Yes Bathrooms: 2 Car Accommodation: 2 Living areas: 3 Pool: Yes - 10x5m approx Block Size: 846m2 Year Built: 2015 Council Rates: $1850 per half year (Approx.) Rental Appraisal: $600-$630 per week
DISTANCE TO FACILITIES:
- 1.8km to St Lukes School - 2km to Kepnock Aldi - 2.2km to Kalkie State School - 3.3km to Bundaberg Christian College - 4km to Bundaberg CBD - 6.3km to Bundaberg Base Hospital - 9.7km to Bargara Beach
CONTACT THE EXCLUSIVE MARKETING AGENTS JONATHON OLSEN ON 0409534533 & MAJELLA OWEN on 0413245755 FOR FURTHER DETAILS OR TO ARRANGE A PRIVATE INSPECTION TODAY!
Disclaimer: LJ Hooker have been provided with the above information; however, the Office and the Agent provides no guarantees, undertakings or warnings concerning the accuracy, completeness or up-to-date nature of the information provided by the Vendor or other Persons. All interested parties are responsible for their own independent inquiries in order to determine whether or not this information is in fact accurate.


 4 bed
 2 bath
 2 car