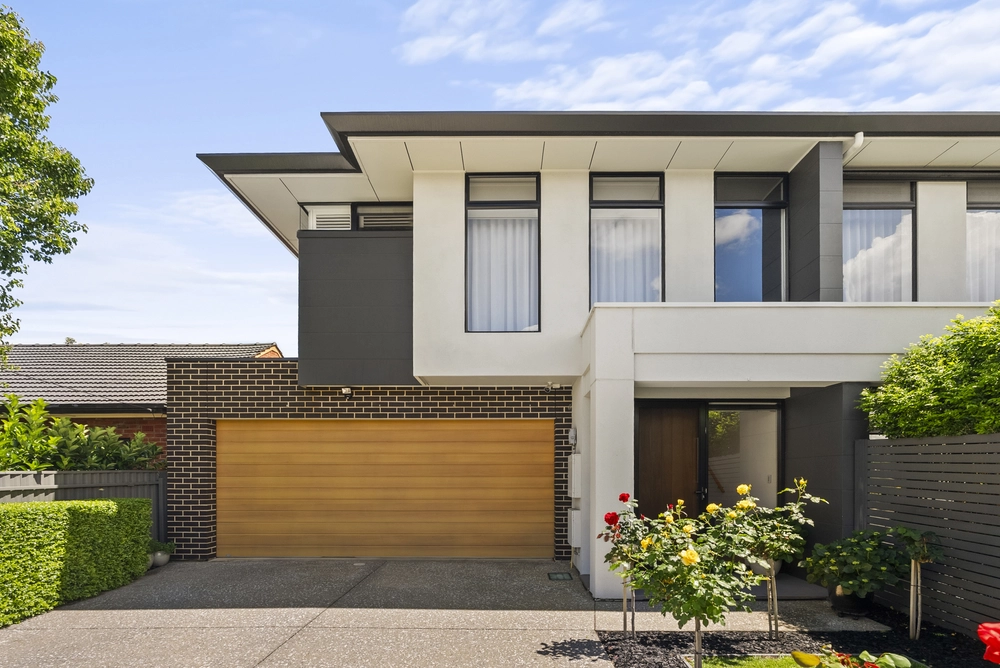
With captivating street appeal across a manicured 800sqm corner block, this immaculately presented, one-owner family home goes above and well beyond for entertaining…
The multi-talented 4-5 bedroom home with 3 living areas, stretches for everyone over 2 immaculate levels, hosts impeccably indoors and out, formally and casually, and offers plentiful car parking to boot.
And with its north-south allotment, circular 4-car driveway sweeping around the Magnolia tree plus side-gate access for a large caravan or boat & it's double garaging, it's a standout within a bayside suburb that's been paved in gold for years.
Inside, warm neutral décor, floating timber floors, and owner pride presents a solar-boosted home that considers storage everywhere you look - beneath the stairs, in the roof, via built-ins to each of its 3 newly carpeted bedrooms, and to the master suite with walk-in robes and an ensuite.
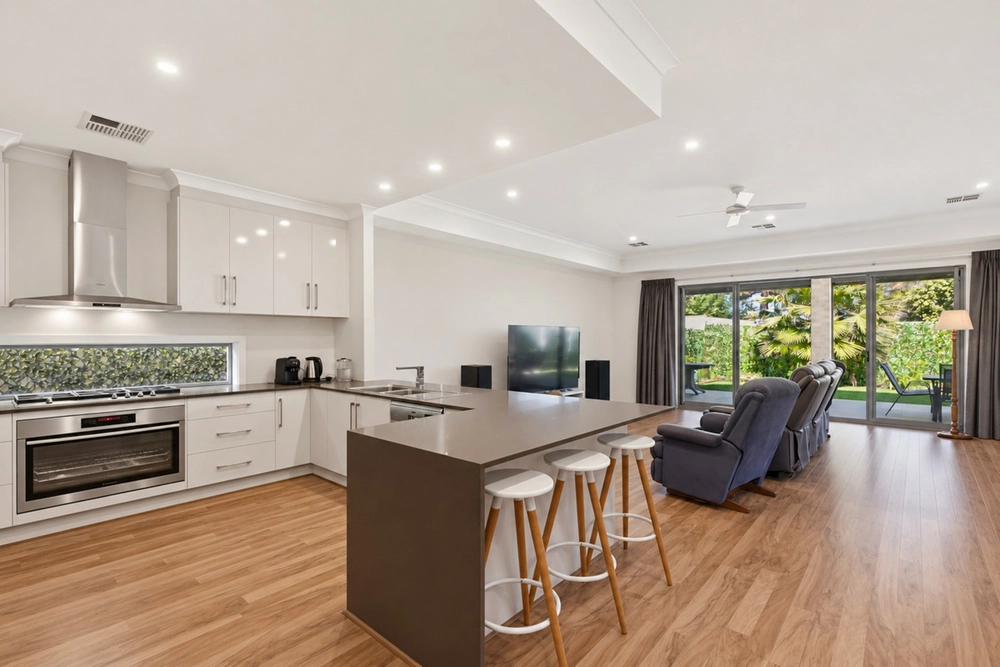
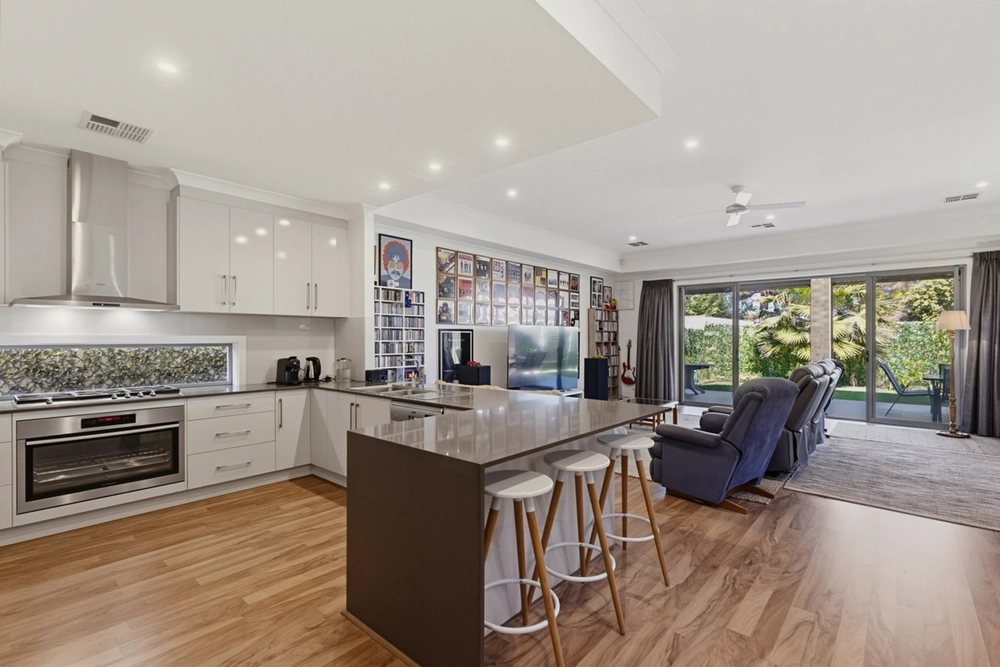
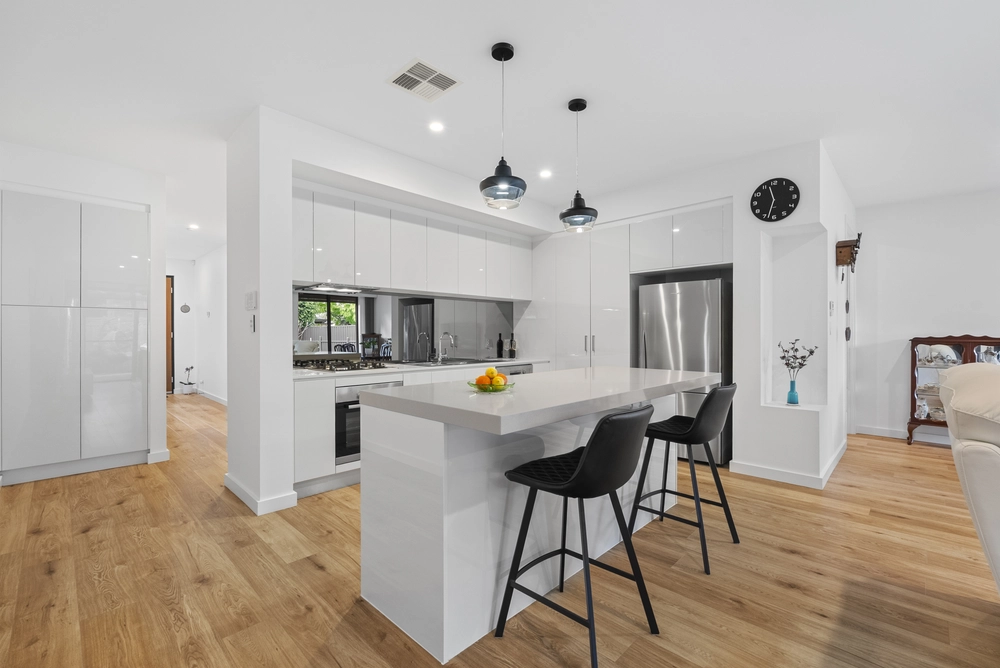
Headlining the casual living and meals, the family kitchen tucks away a gas oven and cooktop, Puratap, and dishwasher, while the sunlit alfresco - with café blinds and a backyard box seat – catches all the action of the Christmas day family test match.
As a nod to the home of old, the detached 1960s powered brick garage lives on, creating another enclosable patio space, car pad, or teen retreat.
Yet no family pleaser is complete without premier schooling – you've got Sacred Heart College, Westminster, Immanuel, and zoned Glenelg Primary in minutes.
The kids can play further afield to the local tennis and basketball courts, hit the Aquatic Centre, the skate park, or unleash the dog at Hazelmere Road Reserve, with buses, tram, and train access also in easy reach.
A 2km stride finds the pristine shores of Somerton Park Beach, a little further, Brighton and the Bay, with retail en masse at Westfield Marion, and options galore for groceries.
It looks like everyone's got it made.
You'll love:
- Rumpus room with option to turn this into 5th bedroom
- 4.5kW solar
- New 6kW ducted R/C A/C
- New heat pump electric HWS
- New bedroom carpets
- Multiple living zones + a huge upstairs rumpus/retreat
- Classic family bathroom (with separate WC)
- Dual garage with secure entry to kitchen
- All-seasons alfresco with café blinds
- Master with WIR & ensuite
- Detached brick garage with attached storeroom & garden shed
- Side gate access for boat, van or trailer
- Zoning to Glenelg P.S. & Hamilton Secondary College
- And more…
Specifications:
CT / 5233/122
Council / City of Marion
Zoning / General Neighbourhood
Built / 2003
Land / 800m2
Council Rates / $2801.10pa
Emergency Services Levy / $199.05pa
SA Water / $228.73pq
Estimated rental assessment / $590-$620 per week (written rental assessment can be provided upon request)
Nearby Schools/ Glenelg P.S, Warradale P.S, Ascot Park P.S, Hamilton Secondary College, Springbank Secondary College
All information provided has been obtained from sources we believe to be accurate, however, we cannot guarantee the information is accurate and we accept no liability for any errors or omissions (including but not limited to a property's land size, floor plans and size, building age and condition). Interested parties should make their own inquiries and obtain their own legal advice. Should this property be scheduled for auction, the Vendor's Statement may be inspected at any Harris Real Estate office for 3 consecutive business days immediately preceding the auction and at the auction for 30 minutes before it starts. RLA | 226409


 4 bed
 2 bath
 3 car